Brooke Hill

BEDS3
BATHS2 full
SQUARE FEET1,456
MLS#PAYK2115172
STATUSACTIVE
PROPERTY TYPEResidential - Single Family
SCHOOLSPRING GROVE AREA
Property Description
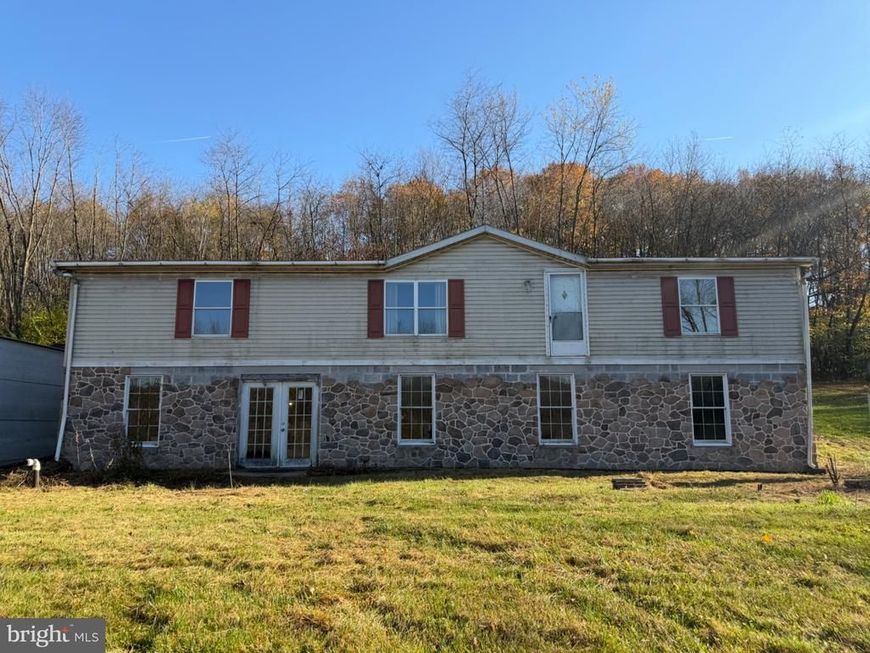
A rare find. Fixer upper on 7.80 acres in Seven Valleys Borough. Home is a 1993 doublewide on a block foundation. The land has 3 parcels. Property has a good well and septic. Property is being sold as is, sellers will make no repairs. Any personal property will remain with the property. Bring your ideas and dreams and make this opportunity yours.
Property Features
Property Type: Residential - Single Family
Basement: Yes
Basement: Full
Cooling: Central A/C
Fireplaces: 1
Fuel Type: Oil
Heating: Forced Air
Home Style: Raised Ranch/Rambler, Other
Lot Size: 7.80 Acres
Roof Type: Architectural Shingle
Stories: 1.0
Taxes: $4,760
Year Built: 1993
Feature Descriptions
Additional Structures: Above Grade
Appliances: Dishwasher, Stove, Refrigerator
Electric: 200+ Amp Service
Exterior: Brick
Flooring: Carpet, Vinyl
Interior: Bathroom - Soaking Tub, Bathroom - Tub Shower, Carpet, Ceiling Fan(s), Dining Area, Primary Bath(s)
Lot: Front Yard, Private, Rear Yard, SideYard(s), Trees/Wooded
Lot Dimensions: 7.80 Acre(S)
Municipality: SEVEN VALLEYS BORO
Number of Rooms: 5
Parking Features: Private, Unpaved
Rooms: Living Room, Dining Room, Primary Bedroom, Bedroom 2,Bedroom 3,Kitchen
Sewer: On Site Septic
Special View Info: Trees/Woods
SQFT Above Finished: 1456
SQFT Total Finished: 1456
Structure Type: Detached
Water: Well
Wooded: Yes
Room Sizes
Primary Bedroom: 12 x 15 Level - Main
Living Room: 23 x 15 Level - Main
Dining Room: 12 x 12 Level - Main
Kitchen: 14 x 8 Level - Main
Bedroom 2: 12 x 11 Level - Main
Bedroom 3: 10 x 12 Level - Main
Local Schools
School District: SPRING GROVE AREA
Listed By / Shown By
Listed By
Agency Name: RE/MAX Quality Service, Inc.
Agency Phone: 7176325111
Shown By
Agent Name: Brooke Hill
Agent Phone: Cell: (717) 816-3823
Agency Title: Berkshire Hathaway HomeServices Homesale Realty

 First American
Estimate Your Payment
Estimated Payment
$ 1,114.08 per month $634.29 Principal & Interest $396.67 Property Tax $83.13 Homeowner's Insurance

 Corporate Office - 215 S Centerville Rd. Lancaster, PA 17603

10 Freystown Lane | MLS# PAYK2115172
This single family home located at 10 Freystown Lane, Seven Valleys, PA 17360 is currently listed for sale with an asking price of $285,000. This property was built in 1993 and has 3 bedrooms and 2 full baths with 1456 sq. ft. Freystown Lane is located within the SPRING GROVE AREA school district. Search Seven Valleys real estate on www.brookehillhomes.com today.