Brooke Hill

BEDS3
BATHS2 full
SQUARE FEET1,544
MLS#PABU2134698
STATUSACTIVE
PROPERTY TYPEResidential - Single Family
SUBDIVISIONPARKLAND
SCHOOLNESHAMINY
Property Description
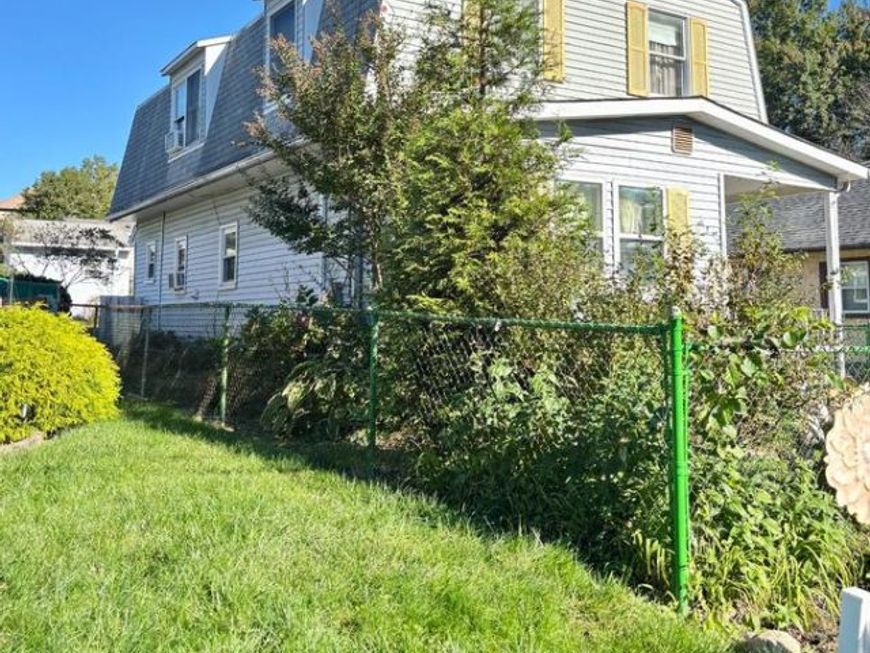
Nestled in the classic Parkland subdivision of Langhorne and LOW TAXES !!!! 1005 Prospect Ave. offering more than 1,500 above grade finished square feet with a basement. On the first floor is the family room, an eat-in kitchen, one of the three bedrooms (or an office or playroom), the laundry room and many closets. On the second floor are two very large additional bedrooms, a full bathroom and a large walk-in storage room with shelving. The largest bedroom presents two large closets. Don't miss the opportunity, bring your ideas and transform this diamond in the rough into your forever home or an investment property. Being sold as-is, where is. The sale includes washer, dryer, refrigerator as-is, two window air conditioning units as is, mattresses with frames and any and all remaining property present on the date of the final walk through/settlement. With easy access to commuter rail stations and metro lines, you can effortlessly commute to the surrounding area.Located near major commuter Routes 1 and 95 and the turnpike. The buyer is responsible for the Township requirement: Level II chimney certification.
Property Features
Property Type: Residential - Single Family
Basement: Yes
Basement: Sump Pump, Unfinished
Cooling: Ceiling Fan(s), Window Unit(s)
Fuel Type: Oil
Heating: Forced Air
Home Style: A-Frame, AirLite, Cape Cod, Colonial, Craftsman, Straig
Lot Size: 0.16 Acres
Stories: 2.0
Taxes: $3,541
Year Built: 1938
Feature Descriptions
Accessibility: 2+ Access Exits
Additional Structures: Above Grade
Appliances: Dryer - Front Loading, Washer - Front Loading
Exterior: Vinyl Siding
Exterior: Chimney Cap(s)
Flooring: Carpet, Hardwood
Interior: Carpet, Ceiling Fan(s), Combination Kitchen/Dining, Entry Level Bedroom, Floor Plan - Traditional, Kitchen - Eat-In, Walk-in Closet(s), Window Treatments, Kitchen - Table Space
Lot: SideYard(s), Front Yard, Rear Yard
Lot Dimensions: 0.16 Acre(S)
Municipality: MIDDLETOWN TWP
Parking Notes: 3 Total Parking Spaces
Rooms: Bedroom 2,Kitchen, Family Room, Basement, Bedroom 1,Laundry, Storage Room, Bathroom 1,Bathroom 2
Sewer: Public Sewer
SQFT Above Finished: 1544
SQFT Total Finished: 1544
Structure Type: Detached
Total Garage/Parking Spaces: 3
Utilities: Phone Available
Water: Public
Room Sizes
Storage Room: 7 x 9 Level - Upper 1
Bathroom 2: 9 x 5 Level - Upper 1
Bedroom 1: 10 x 12 Level - Main
Bathroom 1: 7 x 6 Level - Main
Kitchen: 17 x 9 Level - Main
Laundry: 12 x 6 Level - Main
Family Room: 15 x 11 Level - Main
Bedroom 1: 19 x 15 Level - Upper 1
Bedroom 2: 12 x 16 Level - Upper 1
Local Schools
High School: NESHAMINY
School District: NESHAMINY
Listed By / Shown By
Listed By
Agency Name: BHHS Fox & Roach -Yardley/Newtown
Agency Phone: 2158609300
Shown By
Agent Name: Brooke Hill
Agent Phone: Cell: (717) 816-3823
Agency Title: Berkshire Hathaway HomeServices Homesale Realty

 First American
Estimate Your Payment
Estimated Payment
$ 1,050.25 per month $667.67 Principal & Interest $295.08 Property Tax $87.50 Homeowner's Insurance

 Corporate Office - 215 S Centerville Rd. Lancaster, PA 17603

1005 Prospect Avenue | MLS# PABU2134698
This single family home located at 1005 Prospect Avenue, Langhorne, PA 19047 is currently listed for sale with an asking price of $300,000. This property was built in 1938 and has 3 bedrooms and 2 full baths with 1544 sq. ft. Prospect Avenue is located in the PARKLAND subdivision within the NESHAMINY school district. Search PARKLAND real estate on www.brookehillhomes.com today.