Brooke Hill

BEDS5
BATHS2 full 1 partial
SQUARE FEET3,150
MLS#PABU2135436
STATUSACTIVE
PROPERTY TYPEResidential - Single Family
SUBDIVISIONMILL CREEK ESTATES
SCHOOLCENTENNIAL
Property Description
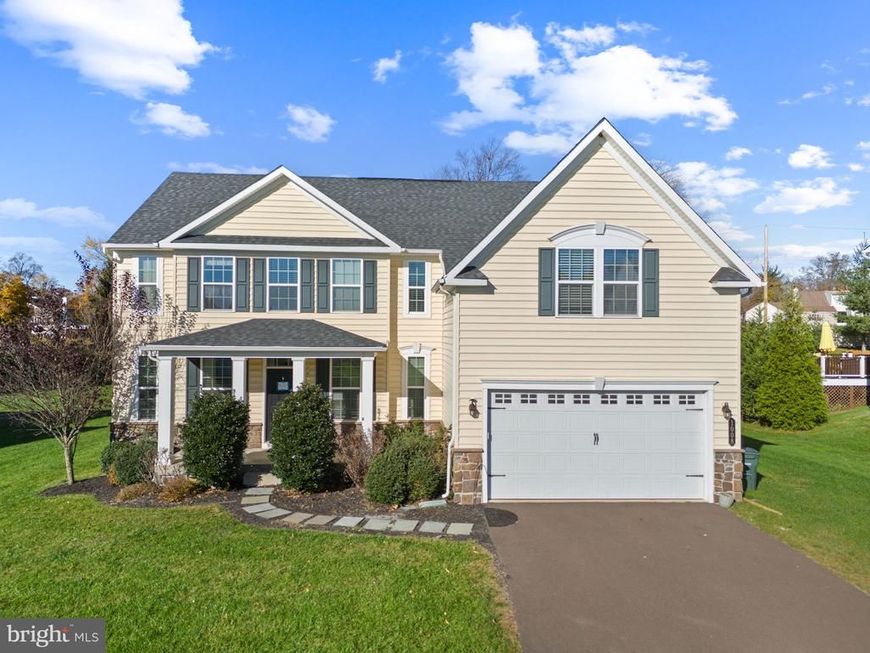
Step into the magnificent two-story foyer, featuring a beautiful turned staircase, as you begin your journey through this five-bedroom, two-and-a-half-bath home in Mill Creek Estates. The first floor offers hardwood flooring throughout, a modern kitchen with stainless steel appliances, a center island with breakfast bar, a formal living room and dining room and a welcoming family room complete with a fireplace. A convenient main-floor laundry room adds to the home's functionality. Follow the elegant turned staircase to the second floor, where you'll find a spacious primary suite featuring a tray ceiling and private bath with a double vanity and relaxing soaking tub. Four additional bedrooms and a full hall bath complete the second floor. Additional highlights include a full unfinished basement offering endless possibilities, a two-car garage, and a covered front porch. With generous living space, desirable features, and plenty of potential to make it your own, this home is ready for its next chapter. Don't miss this wonderful opportunity to make this property your home! Property sold "As-is". Buyer and/or buyer's agent responsible for verifying all pertinent information deemed relevant by the prospective buyer, including but not limited to square footage, acreage, utilities, taxes, zoning, permitting, condition, school zones, HOAs, etc.
Property Features
Property Type: Residential - Single Family
Basement: Yes
Basement: Unfinished, Full
Cooling: Central A/C
Fireplaces: 1
Fuel Type: Natural Gas
Garage: 2
Heating: Forced Air
Home Style: Colonial
Lot Size: 0.28 Acres
Stories: 2.0
Taxes: $14,775
Year Built: 2016
Feature Descriptions
Additional Structures: Above Grade, Below Grade
Exterior: Frame
HOA Fee: $95.00/Monthly
Lot Dimensions: 0.28 Acre(S)
Municipality: UPPER SOUTHAMPTON TWP
Number of Rooms: 9
Parking Notes: 2 Total Parking Spaces
Rooms: Living Room, Dining Room, Primary Bedroom, Bedroom 2,Bedroom 3,Bedroom 4,Bedroom 5,Kitchen, Family Room, Laundry, Bathroom 1,Bathroom 2,Half Bath
Sewer: Public Sewer
SQFT Above Finished: 3150
SQFT Total Finished: 3150
Structure Type: Detached
Total Garage/Parking Spaces: 2
Water: Public
Room Sizes
Living Room: 14 x 12 Level - Main
Dining Room: 14 x 12 Level - Main
Kitchen: 18 x 11 Level - Main
Family Room: 24 x 20 Level - Main
Primary Bedroom: 18 x 13 Level - Upper 1
Bedroom 2: 19 x 18 Level - Upper 1
Bedroom 3: 15 x 14 Level - Upper 1
Bedroom 4: 15 x 14 Level - Upper 1
Bedroom 5: 12 x 12 Level - Upper 1
Local Schools
School District: CENTENNIAL
Listed By / Shown By
Listed By
Agency Name: RE/MAX 440 - Perkasie
Agency Phone: 2154537653
Shown By
Agent Name: Brooke Hill
Agent Phone: Cell: (717) 816-3823
Agency Title: Berkshire Hathaway HomeServices Homesale Realty

 First American
Estimate Your Payment
Estimated Payment
$ 3,576.56 per month $2,073.56 Principal & Interest $1,231.25 Property Tax $271.75 Homeowner's Insurance

 Corporate Office - 215 S Centerville Rd. Lancaster, PA 17603

1008 School Lane | MLS# PABU2135436
This single family home located at 1008 School Lane, Southampton, PA 18966 is currently listed for sale with an asking price of $931,700. This property was built in 2016 and has 5 bedrooms and 2 full and 1 partial baths with 3150 sq. ft. School Lane is located in the MILL CREEK ESTATES subdivision within the CENTENNIAL school district. Search MILL CREEK ESTATES real estate on www.brookehillhomes.com today.