Brooke Hill

BEDS3
BATHS1 full 1 partial
SQUARE FEET2,029
MLS#PANH2011070
STATUSACTIVE
PROPERTY TYPEResidential - Single Family
SUBDIVISIONHELLERTOWN BOROUGH
SCHOOLSAUCON VALLEY
Property Description
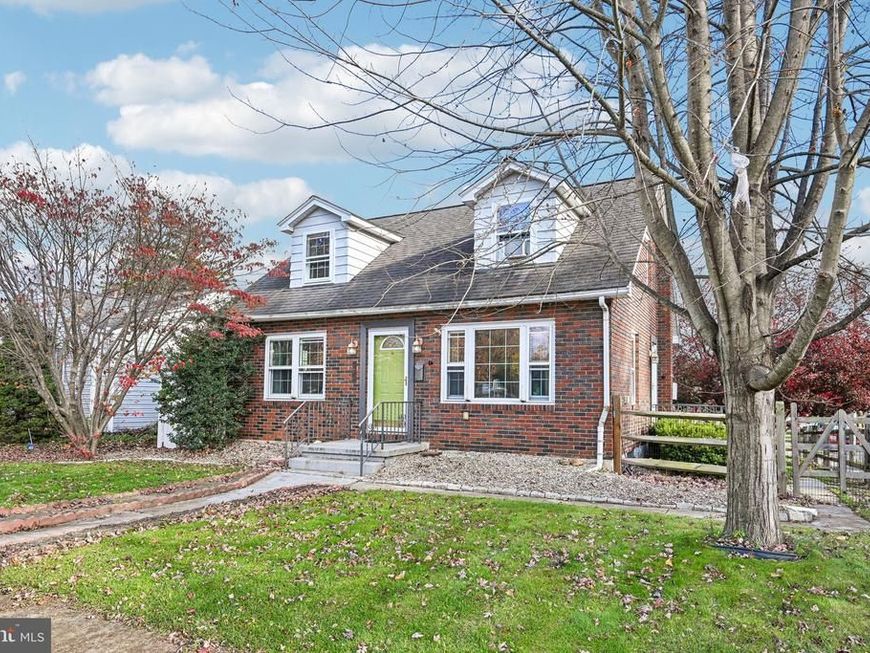
A quartz waterfall island steals the show in the remodeled kitchen of this 3-bedroom, 1.5-bath brick Cape Cod in Hellertown. A tiled backsplash and stainless steel appliances complete the eat-in kitchen, while hardwood floors bring warmth to the living room and first-floor primary bedroom. The renovated full bath features a beautifully tiled shower, and two bedrooms with hardwood floors and a half bath complete the second floor. Downstairs, a bar and electric fireplace make the finished lower level a natural spot for movie night. Lower level also features a laundry room, flex space, perfect for an office and a flex room. The corner lot offers a fenced yard, a paver patio and off-street parking, with a borough park right across the street. Spend a morning walking or biking the Saucon Rail Trail, pick up fresh produce at the seasonal Saucon Valley Farmers Market, or head to a Main Street restaurant or pub for dinner, all walking distance and close to home.
Property Features
Property Type: Residential - Single Family
Basement: Yes
Basement: Fully Finished, Walkout Level
Cooling: Window Unit(s)
Fireplaces: 1
Fuel Type: Natural Gas
Heating: Baseboard - Hot Water
Home Style: Cape Cod
Lot Size: 0.13 Acres
Roof Type: Asphalt
Stories: 3.0
Taxes: $4,907
Year Built: 1954
Feature Descriptions
Accessibility: 2+ Access Exits
Additional Structures: Above Grade, Below Grade
Appliances: Built-In Microwave, Dishwasher, Dryer, Refrigerator, Stainless Steel Appliances, Stove, Washer
Electric: 100 Amp Service
Exterior: Brick
Exterior: Sidewalks
Fencing: Fully
Fireplace: Electric
Flooring: Hardwood, Tile/Brick
Interior: Combination Kitchen/Dining, Entry Level Bedroom, Recessed Lighting, Upgraded Countertops, Water Treat System, Wood Floors, Kitchen - Island
Location: Corner Lot/Unit
Lot Dimensions: 0.13 Acre(S)
Municipality: HELLERTOWN BORO
Number of Rooms: 11
Parking Features: Paved Driveway
Parking Notes: 3 Total Parking Spaces
Pet Restrictions: Cats OK, Dogs OK
Sewer: Public Sewer
SQFT Above Finished: 1299
SQFT Below Finished: 730
SQFT Total Finished: 2029
Structure Type: Detached
Total Garage/Parking Spaces: 3
Utilities: Natural Gas Available, Electric Available
Water: Public
Windows: Double Pane
Local Schools
High School: SAUCON VALLEY
Middle School: SAUCON VALLEY
Elementary School: SAUCON VALLEY
School District: SAUCON VALLEY
Listed By / Shown By
Listed By
Agency Name: BHHS Fox & Roach-Allentown
Agency Phone: 6103989888
Shown By
Agent Name: Brooke Hill
Agent Phone: Cell: (717) 816-3823
Agency Title: Berkshire Hathaway HomeServices Homesale Realty

 First American
Estimate Your Payment
Estimated Payment
$ 1,365.21 per month $845.49 Principal & Interest $408.92 Property Tax $110.80 Homeowner's Insurance

 Corporate Office - 215 S Centerville Rd. Lancaster, PA 17603

1055 Easton Road | MLS# PANH2011070
This single family home located at 1055 Easton Road , Hellertown, PA 18055 is currently listed for sale with an asking price of $379,900. This property was built in 1954 and has 3 bedrooms and 1 full and 1 partial baths with 2029 sq. ft. Easton Road is located in the HELLERTOWN BOROUGH subdivision within the SAUCON VALLEY school district. Search HELLERTOWN BOROUGH real estate on www.brookehillhomes.com today.