Brooke Hill

BEDS2
BATHS1 full
SQUARE FEET720
MLS#MDHR2061734
STATUSACTIVE
PROPERTY TYPEResidential - Single Family
SUBDIVISIONHISTORIC HAVRE DE GRACE
SCHOOLHARFORD COUNTY PUBLIC SCHOOLS
Property Description
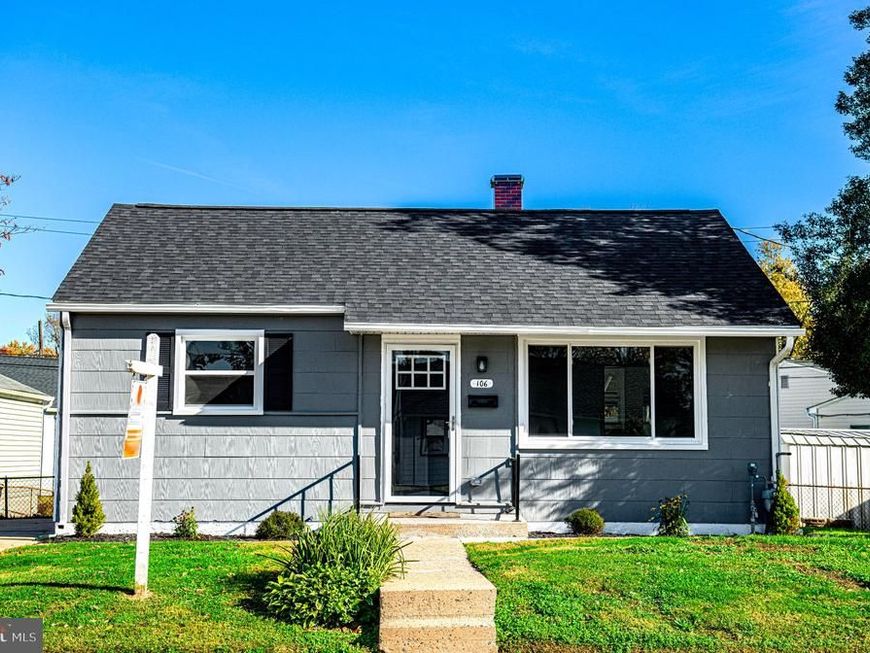
Welcome to this beautifully renovated rancher in Havre de Grace! Offering 2 bedrooms and 1 full bathroom, this charming home combines classic character with modern improvements. Recent updates include a brand-new roof, new windows, a completely renovated kitchen, and a beautifully updated bathroom. Refinished hardwood floors add warmth and character throughout, while ceiling fans in the bedrooms provide added comfort. With so many major improvements already completed, this home is ready for its next owner to move right in and enjoy! You'll appreciate convenient access to local restaurants, boutique shops, waterfront attractions, parks, and the scenic promenade along the Chesapeake Bay. Enjoy the charm of small-town living in one of Harford County's most beloved waterfront communities. Schedule your showing today!
Property Features
Property Type: Residential - Single Family
Cooling: Central A/C
Fuel Type: Natural Gas
Heating: Forced Air
Home Style: Ranch/Rambler
Lot Size: 0.13 Acres
Stories: 1.0
Taxes: $1,787
Year Built: 1950
Feature Descriptions
Additional Structures: Above Grade
Appliances: Built-In Microwave, Dryer, Oven/Range - Gas, Refrigerator, Stove, Stainless Steel Appliances, Washer
Exterior: Vinyl Siding
Fencing: Fully, Chain Link
Flooring: Hardwood, Luxury Vinyl Plank
Interior: Ceiling Fan(s), Entry Level Bedroom, Kitchen - Galley, Wood Floors
Lot Dimensions: 0.13 Acre(S)
Parking Features: Concrete Driveway
Parking Notes: 2 Total Parking Spaces
Rooms: Living Room, Primary Bedroom, Bedroom 2,Kitchen, Laundry, Bathroom 1
Sewer: Public Sewer
SQFT Above Finished: 720
SQFT Total Finished: 720
Structure Type: Detached
Total Garage/Parking Spaces: 2
Water: Public
Local Schools
School District: HARFORD COUNTY PUBLIC SCHOOLS
Listed By / Shown By
Listed By
Agency Name: Compass Home Group, LLC
Agency Phone: 4433600086
Shown By
Agent Name: Brooke Hill
Agent Phone: Cell: (717) 816-3823
Agency Title: Berkshire Hathaway HomeServices Homesale Realty

 First American
Estimate Your Payment
Estimated Payment
$ 803.40 per month $578.65 Principal & Interest $148.92 Property Tax $75.83 Homeowner's Insurance

 Corporate Office - 215 S Centerville Rd. Lancaster, PA 17603

106 Parkway Avenue | MLS# MDHR2061734
This single family home located at 106 Parkway Avenue, Havre de Grace, MD 21078 is currently listed for sale with an asking price of $260,000. This property was built in 1950 and has 2 bedrooms and 1 full baths with 720 sq. ft. Parkway Avenue is located in the HISTORIC HAVRE DE GRACE subdivision within the HARFORD COUNTY PUBLIC SCHOOLS school district. Search HISTORIC HAVRE DE GRACE real estate on www.brookehillhomes.com today.