Brooke Hill

BEDS3
BATHS1 full 1 partial
SQUARE FEET1,248
MLS#PAPY2010198
STATUSACTIVE
PROPERTY TYPEResidential - Mobile Home
SUBDIVISIONCARROLL TOWNSHIP
SCHOOLWEST PERRY
Property Description
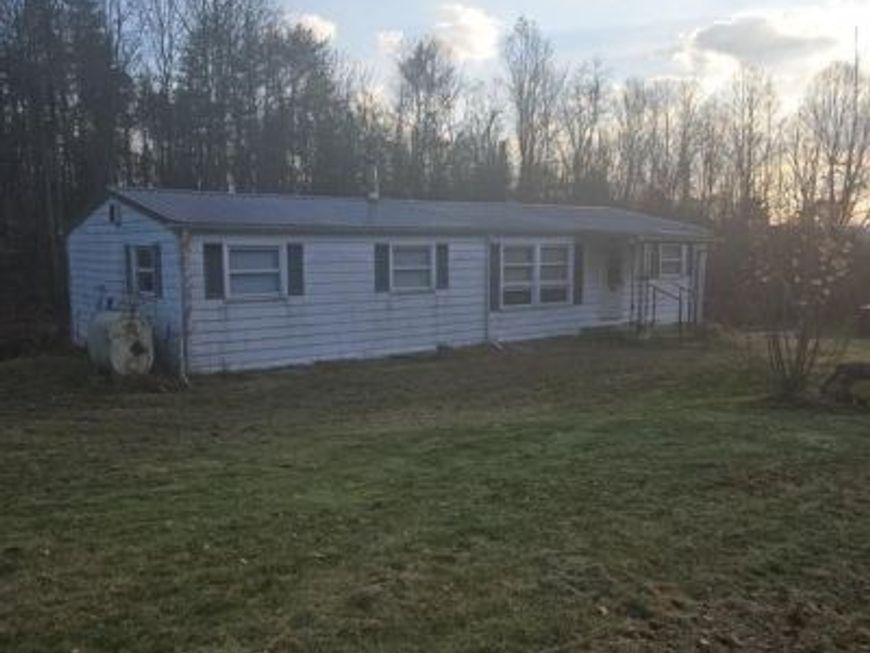
Looking for a little peace and quiet in the country€ This 3-bedroom, 1.5-bath home offers a comfortable layout in a peaceful, private setting with almost an acre of land! Features include a basement, driveway, garage, and separate outbuilding for storing tools, lawn equipment, or extra belongings. With a few simple cosmetic updates and your personal touches, you can make this place your own! Enjoy the privacy, space, and charm of country living at an affordable price!
Property Features
Property Type: Residential - Mobile Home
Basement: Yes
Basement: Connecting Stairway, Garage Access, Outside Entrance, Poured Concrete, Walkout Level
Cooling: Central A/C
Fuel Type: Oil
Garage: 1
Heating: Forced Air
Home Style: Modular/Pre-Fabricated
Lot Size: 0.74 Acres
Roof Type: Metal
Stories: 1.0
Taxes: $1,577
Year Built: 1970
Feature Descriptions
Accessibility: 2+ Access Exits
Additional Structures: Above Grade, Below Grade
Appliances: Dishwasher, Dryer, Oven/Range - Electric, Refrigerator, Washer
Exterior: Brick
Exterior: Outbuilding(s)
Interior: Combination Kitchen/Dining, Dining Area, Entry Level Bedroom, Floor Plan - Traditional, Formal/Separate Dining Room, Kitchen - Eat-In
Lot Dimensions: 0.74 Acre(S)
Municipality: CARROLL TWP
Number of Rooms: 8
Parking Features: Gravel Driveway, Permit Included, Private
Parking Notes: 3 Total Parking Spaces
Pet Restrictions: No Pet Restrictions
Sewer: On Site Septic
SQFT Above Finished: 1248
SQFT Total Finished: 1248
Structure Type: Mobile Pre 1976
Total Garage/Parking Spaces: 3
Utilities: Sewer Available, Water Available, Phone Available, Electric Available, Cable TV Available
Water: Well
Local Schools
High School: WEST PERRY HIGH SCHOOL
Middle School: WEST PERRY MIDDLE
School District: WEST PERRY
Listed By / Shown By
Listed By
Agency Name: Cavalry Realty LLC
Agency Phone: 7179322599
Shown By
Agent Name: Brooke Hill
Agent Phone: Cell: (717) 816-3823
Agency Title: Berkshire Hathaway HomeServices Homesale Realty

 First American
Estimate Your Payment
Estimated Payment
$ 521.34 per month $344.74 Principal & Interest $131.42 Property Tax $45.18 Homeowner's Insurance

 Corporate Office - 215 S Centerville Rd. Lancaster, PA 17603

1069 Paige Hill Road | MLS# PAPY2010198
This single family home located at 1069 Paige Hill Road, New Bloomfield, PA 17068 is currently listed for sale with an asking price of $154,900. This property was built in 1970 and has 3 bedrooms and 1 full and 1 partial baths with 1248 sq. ft. Paige Hill Road is located in the CARROLL TOWNSHIP subdivision within the WEST PERRY school district. Search CARROLL TOWNSHIP real estate on www.brookehillhomes.com today.