Brooke Hill

BEDS3
BATHS2 full 1 partial
SQUARE FEET1,899
MLS#MDQA2019284
STATUSACTIVE
PROPERTY TYPERental - Townhouse
SUBDIVISIONBAYSIDE
SCHOOLQUEEN ANNES COUNTY PUBLIC SCHOOLS
Property Description
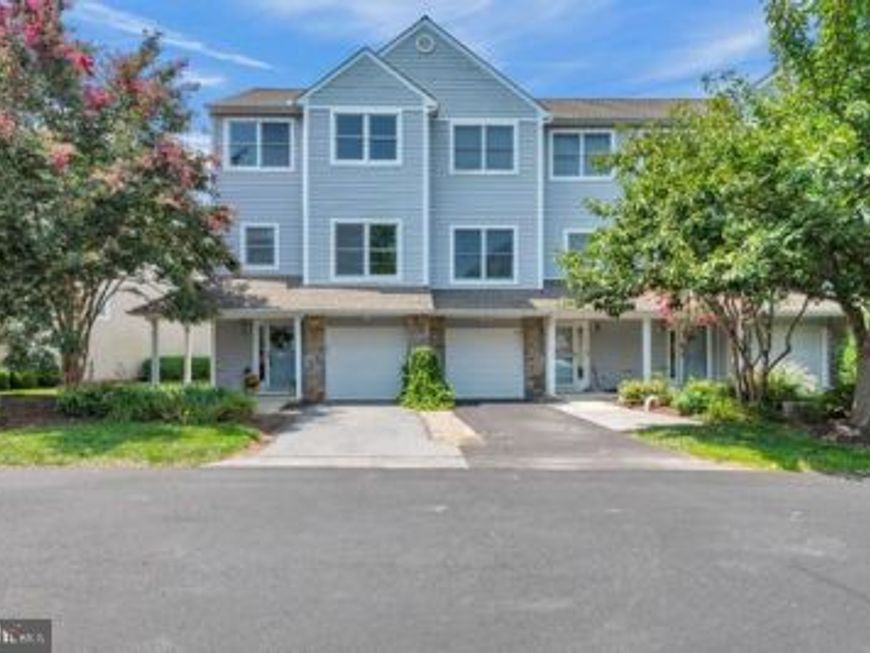
Open House, Sunday, 11/15 from 1-4PM * Bayside Condo Townhome in Chester * Kent Island - Located in the Popular Community of Bayside just minutes from the Bay Bridge, Castle Harbor Marina for Boaters and all -Kent Island has to offer! This lovely End Unit Townhome with Garage is very well maintained and in move in condition. It features 3 levels above ground, so all rooms have windows and the ground floor is a level walk out. Enter at ground level which includes Garage, Foyer, Laundry and a bright and sunny 1st floor Family Room with Sliding Glass Doors to a Concrete Patio. The next level up opens to an Expansive Living Room/Dining Room combo with gleaming hardwood floors, propane gas Fireplace w mantle and sliding glass doors to a rear facing Deck. The Half Bath & L-Shaped Kitchen with pass thru are located in the front of the home, and the Kitchen is nicely updated to include stainless steel appliances, white cabinets, quartz counters, modern oversized sink with single lever faucet and wonderful wall of built-in storage/pantry space. The community of Bayside is a waterside community and conveniently located near Castle Harbor Marina which is a privately owned marina and within walking distance of this townhome. It has public water, public sewer, propane gas for fireplaces and is serviced by Breezeline & Talkie for Internet and Cable. The community amenities include Outdoor Pool + Hot Tub w Lifeguard, Clubhouse with Exercise Room, Upper-Level Party/Meeting Room, Tennis, Volleyball. It has an On-Site Property Manager. The community fees include grass cutting, snow removal, roof, siding, decks, trash & recycle.
Property Features
Property Type: Rental - Townhouse
Cooling: Central A/C, Heat Pump(s), Ceiling Fan(s)
Fireplaces: 1
Fuel Type: Electric, Propane - Metered
Garage: 1 car attached
Heating: Heat Pump(s)
Home Style: Contemporary, Coastal
Lot Size: 0.00 Acre(S)
Roof Type: Asphalt
Stories: 3.0
Year Built: 2000
Feature Descriptions
Additional Structures: Above Grade, Below Grade
Appliances: Built-In Microwave, Dishwasher, Disposal, Dryer - Electric, Exhaust Fan, Icemaker, Oven - Self Cleaning, Oven/Range - Electric, Refrigerator, Stainless Steel Appliances, Washer, Water Heater
Community Amenities: Club House, Pool - Outdoor, Tennis Courts, Volleyball Courts, Exercise Room, Party Room, Hot tub, Meeting Room, Swimming Pool
Condo/Coop Fee: $1.00/Monthly
Electric: 200+ Amp Service
Exterior: Vinyl Siding, Stone
Exterior: Street Lights
Fireplace: Fireplace - Glass Doors, Gas/Propane, Insert, Mantel(s)
Flooring: Carpet, Ceramic Tile, Hardwood
Interior: Bathroom - Walk-In Shower, Bathroom - Tub Shower, Carpet, Ceiling Fan(s), Combination Dining/Living, Dining Area, Floor Plan - Open, Pantry, Primary Bath(s), Sprinkler System, Window Treatments, Wood Floors, Skylight(s), Upgraded Countertops, Walk-in Closet(s)
Lake Name: Chester River
Location: Corner Lot/Unit
Lot: No Thru Street
Lot Dimensions: 0.00 Acre(S)
Parking Features: Attached Garage, Driveway, Paved Parking
Rent Includes: Common Area Maintenance, Community Center, Grounds Maintenance, HOA/Condo Fee, Lawn Service, Parking, Party Room, Pest Control, Pool Maintenance, Recreation Facility, Snow Removal, Trash Removal
Rooms: Living Room, Dining Room, Primary Bedroom, Bedroom 2,Bedroom 3,Kitchen, Family Room, Foyer, Laundry, Bathroom 2,Primary Bathroom, Half Bath
Sewer: Public Sewer
Special View Info: Garden/Lawn
SQFT Above Finished: 1899
SQFT Total Finished: 1899
Structure Type: End of Row/Townhouse
Total Garage/Parking Spaces: 2
Utilities: Cable TV Available, Phone Available, Propane
Water: Public
Windows: Double Pane, Screens
Room Sizes
Kitchen: 14 x 11 Level - Upper 1
Dining Room: 15 x 11 Level - Upper 1
Family Room: 21 x 14 Level - Main
Laundry: 5 x 5 Level - Main
Foyer: 9 x 19 Level - Main
Living Room: 21 x 13 Level - Upper 1
Primary Bedroom: 15 x 12 Level - Upper 2
Primary Bathroom: 6 x 12 Level - Upper 2
Bedroom 2: 10 x 13 Level - Upper 2
Bedroom 3: 10 x 14 Level - Upper 2
Half Bath: 7 x 5 Level - Upper 1
Local Schools
High School: KENT ISLAND
Middle School: STEVENSVILLE
Elementary School: BAYSIDE
School District: QUEEN ANNES COUNTY PUBLIC SCHOOLS
Listed By / Shown By
Listed By
Agency Name: RE/MAX Leading Edge
Agency Phone: 4102243200
Shown By
Agent Name: Brooke Hill
Agent Phone: Cell: (717) 816-3823
Agency Title: Berkshire Hathaway HomeServices Homesale Realty

 First American


 Corporate Office - 215 S Centerville Rd. Lancaster, PA 17603

108 Blenny Lane | MLS# MDQA2019284
This property located at 108 Blenny Lane, Chester, MD 21619 is currently listed for rent with an asking price of $2,700 / Monthly. Blenny Lane is located within the QUEEN ANNES COUNTY PUBLIC SCHOOLS school district. Search Chester real estate on www.brookehillhomes.com today.