Brooke Hill

BEDS3
BATHS2 full 1 partial
SQUARE FEET1,736
MLS#MDWC2025462
STATUSACTIVE
PROPERTY TYPEResidential - Single Family
SUBDIVISIONGRANBYS COVE
SCHOOLWICOMICO COUNTY PUBLIC SCHOOLS
Property Description
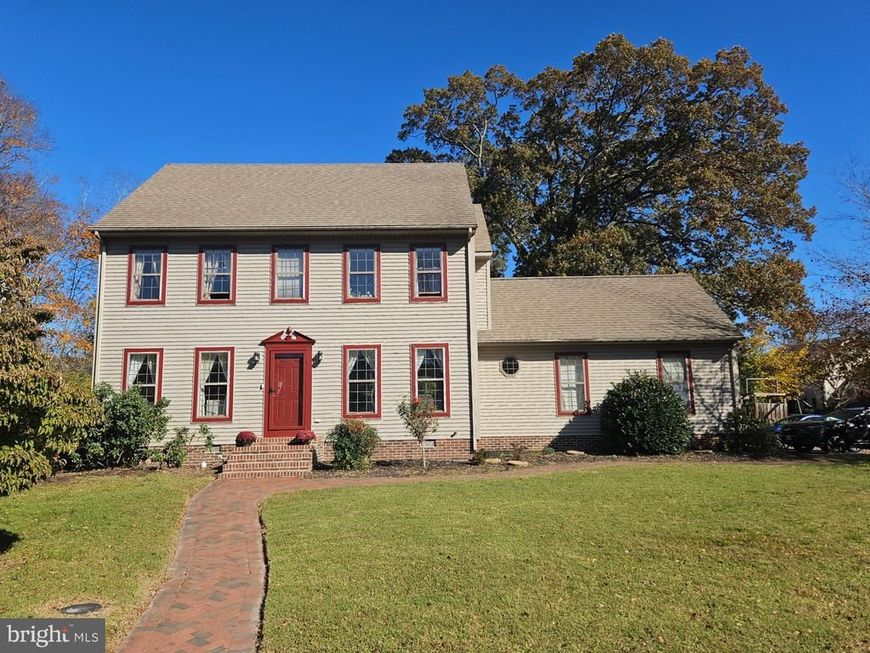
Lovely home in Granbys Cove with deck overlooking private tree lined backyard. Home features vinyl plank flooring throughout, beautiful decorative moldings, brand new kitchen countertop, and updated bathroom countertops. Downstairs you will find a flowing floor plan offering family room, eat-in kitchen, separate dining room and office. Upstairs you will find a large primary bedroom with ensuite featuring a walk-in shower and 2 walk-in closets, an additional 2 bedrooms and hall bath plus an expandable walk-up 3rd floor that could easily be converted into additional living space. This home is conveniently located to everything at a fantastic price.
Property Features
Property Type: Residential - Single Family
Cooling: Central A/C, Heat Pump(s)
Fuel Type: Electric
Garage: 2
Heating: Heat Pump(s)
Home Style: Colonial
Lot Size: 0.23 Acres
Roof Type: Architectural Shingle
Stories: 2.0
Taxes: $5,181
Year Built: 1992
Feature Descriptions
Additional Structures: Above Grade, Below Grade
Appliances: Dishwasher, Dryer - Electric, Microwave, Oven/Range - Electric, Refrigerator, Washer, Water Heater
Building Name: NONE AVAILABLE
Exterior: Stick Built, Vinyl Siding
Fencing: Wood
Interior: Attic, Crown Moldings, Dining Area, Primary Bath(s)
Lot: Corner, Backs to Trees, Cleared
Lot Dimensions: 0.23 Acre(S)
Parking Features: Asphalt Driveway
Parking Notes: 2 Total Parking Spaces
Sewer: Public Sewer
SQFT Above Finished: 1736
SQFT Total Finished: 1736
Structure Type: Detached
Total Garage/Parking Spaces: 2
Utilities: Cable TV
Water: Public
Local Schools
School District: WICOMICO COUNTY PUBLIC SCHOOLS
Listed By / Shown By
Listed By
Agency Name: ERA Martin Associates
Agency Phone: 4107491818
Shown By
Agent Name: Brooke Hill
Agent Phone: Cell: (717) 816-3823
Agency Title: Berkshire Hathaway HomeServices Homesale Realty

 First American
Estimate Your Payment
Estimated Payment
$ 1,312.53 per month $778.73 Principal & Interest $431.75 Property Tax $102.05 Homeowner's Insurance

 Corporate Office - 215 S Centerville Rd. Lancaster, PA 17603

1113 Granbys Run | MLS# MDWC2025462
This single family home located at 1113 Granbys Run , Salisbury, MD 21804 is currently listed for sale with an asking price of $349,900. This property was built in 1992 and has 3 bedrooms and 2 full and 1 partial baths with 1736 sq. ft. Granbys Run is located in the GRANBYS COVE subdivision within the WICOMICO COUNTY PUBLIC SCHOOLS school district. Search GRANBYS COVE real estate on www.brookehillhomes.com today.