Brooke Hill

BEDS4
BATHS2 full 1 partial
SQUARE FEET1,452
MLS#MDMC2260874
STATUSACTIVE
PROPERTY TYPEResidential - Townhouse
SUBDIVISIONFALLSREACH
SCHOOLMONTGOMERY COUNTY PUBLIC SCHOOLS
Property Description
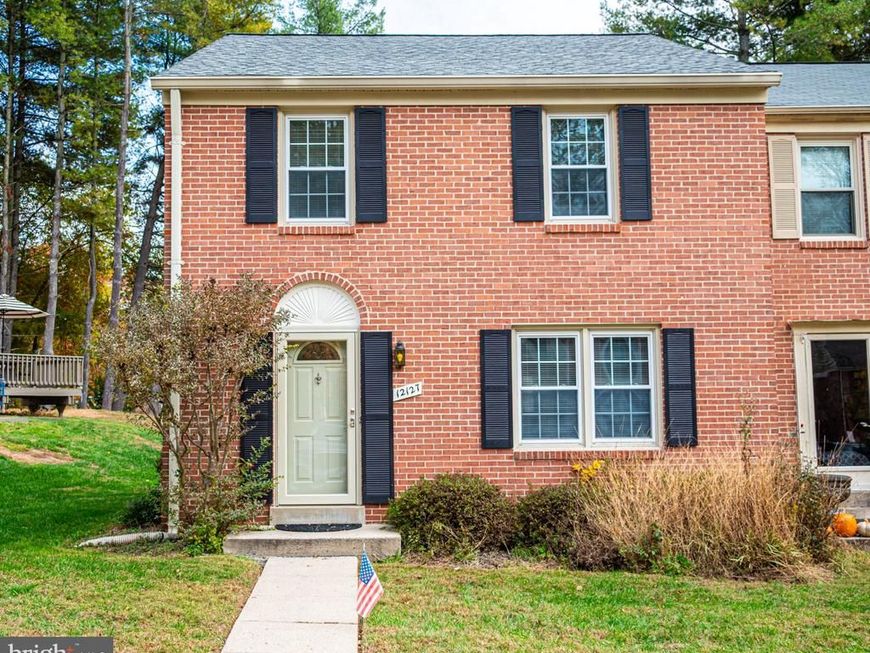
Move-in ready renovated 4-bedroom end unit all brick townhouse. Enter to a bright and airy living room with gleaming wood floors and a spacious coat closet. Large Dining Room/Kitchen/Family Room combination with granite counters, tile floors, stainless, and access to paved patio and quiet rear yard. An upgraded powder room completes the first level. Upstairs boasts a primary bedroom with walk-in closet, three additional bedrooms, two full baths with shower enclosures, and a convenient linen closets. The lower level offers a large family room and a huge all-purpose room with laundry, utility, storage, and play area..
Property Features
Property Type: Residential - Townhouse
Basement: Yes
Basement: Fully Finished
Cooling: Central A/C
Fuel Type: Electric
Heating: Central
Home Style: Colonial
Lot Size: 0.04 Acres
Stories: 3.0
Taxes: $7,178
Year Built: 1981
Feature Descriptions
Accessibility: Doors - Swing In
Additional Structures: Above Grade, Below Grade
Appliances: Built-In Microwave, Cooktop, Dishwasher, Disposal, Dryer - Electric, Dryer - Front Loading, Exhaust Fan, Microwave, Oven - Wall, Refrigerator, Washer, Water Heater
Exterior: Brick
HOA Fee: $907.00/Semi-Annually
Interior: Wood Floors, Upgraded Countertops, Recessed Lighting, Kitchen - Table Space, Floor Plan - Traditional, Crown Moldings, Bathroom - Tub Shower
Lot Dimensions: 0.04 Acre(S)
Number of Rooms: 8
Sewer: Public Sewer
SQFT Above Finished: 1452
SQFT Total Finished: 1452
Structure Type: End of Row/Townhouse
Water: Public
Windows: Insulated
Local Schools
High School: WINSTON CHURCHILL
Middle School: HERBERT HOOVER
Elementary School: BEVERLY FARMS
School District: MONTGOMERY COUNTY PUBLIC SCHOOLS
Listed By / Shown By
Listed By
Agency Name: Long & Foster Real Estate, Inc.
Agency Phone: 3014240900
Shown By
Agent Name: Brooke Hill
Agent Phone: Cell: (717) 816-3823
Agency Title: Berkshire Hathaway HomeServices Homesale Realty

 First American
Estimate Your Payment
Estimated Payment
$ 2,486.09 per month $1,669.17 Principal & Interest $598.17 Property Tax $218.75 Homeowner's Insurance

 Corporate Office - 215 S Centerville Rd. Lancaster, PA 17603

12127 Bentridge Place | MLS# MDMC2260874
This townhouse located at 12127 Bentridge Place , Potomac, MD 20854 is currently listed for sale with an asking price of $750,000. This property was built in 1981 and has 4 bedrooms and 2 full and 1 partial baths with 1452 sq. ft. Bentridge Place is located in the FALLSREACH subdivision within the MONTGOMERY COUNTY PUBLIC SCHOOLS school district. Search FALLSREACH real estate on www.brookehillhomes.com today.