Brooke Hill

BEDS4
BATHS3 full
SQUARE FEET3,030
MLS#MDWA2040668
STATUSACTIVE
PROPERTY TYPEResidential - Single Family
SCHOOLWASHINGTON COUNTY PUBLIC SCHOOLS
Property Description
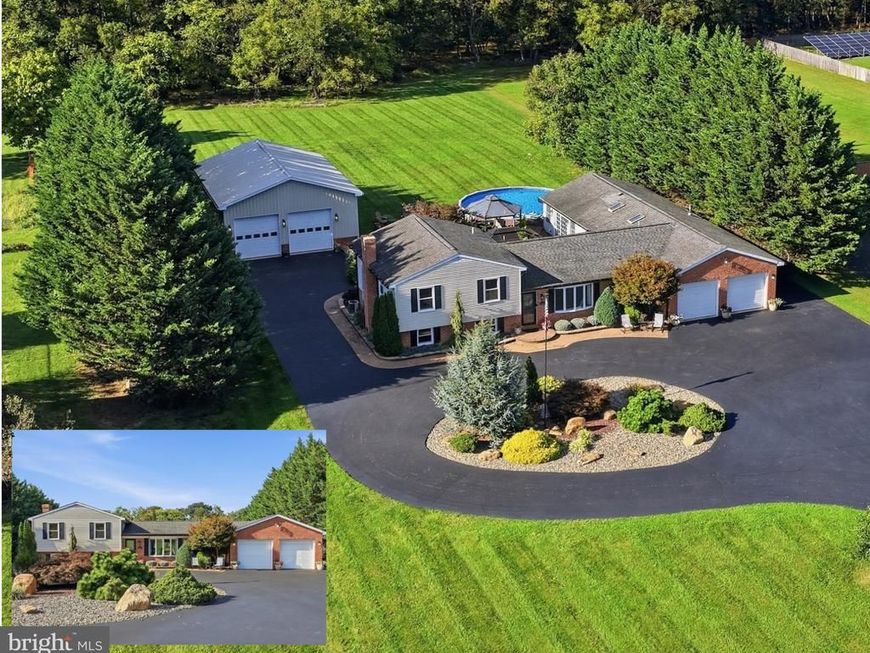
NEW PRICE! QUICK CLOSING AVAILABLE! SELLERS RELOCATING! Most indoor and outdoor furnishings are also negotiable with an acceptable offer. Set on 2.11 private acres with sweeping mountain views, this distinctive 4-bedroom, 3-full-bath Smithsburg property combines country privacy, exceptional garage and workshop space, and year-round outdoor entertaining. A long circular driveway welcomes you to the home, featuring an attached 2-car garage and an impressive approximately 1,200-square-foot detached garage/workshop. Complete with three oversized bay doors, a 10,000-lb two-post automotive lift, and an air compressor that conveys, this versatile building is ideal for automotive enthusiasts, hobbyists, and those needing additional vehicle or equipment storage. Beyond its practical uses, the workshop also offers a fantastic space for casual entertaining, games, and gatherings with family and friends. Inside, the flexible multi-level layout offers generous living and gathering spaces, highlighted by a spacious great room with a stone fireplace and a 24' x 21' addition. Recent improvements include new luxury vinyl plank flooring on the middle level, new carpeting upstairs and in the basement, a fully remodeled middle-level bathroom, replacement double-hung windows throughout much of the home, a newer water heater, updated appliances still under warranty, and a water softener with UV light. The kitchen features professionally painted cabinetry with crown molding, granite countertops, and a coordinating beverage bar area. Flexible Bedroom Configuration: Two upstairs bedrooms have been combined into one spacious room. Sellers are open to reinstalling the dividing wall and closet to restore the original layout if desired. Step outside to a backyard designed for entertaining and relaxation! Enjoy a 30-foot above-ground pool with a new liner, skimmer, and pump! Expansive 'TimberTech' composite decking, beautiful lighted brick walkways, and three distinctive covered gathering spaces. The spacious rectangular gazebo features lighting and two ceiling fans for added comfort, while the charming octagonal gazebo is accented by a chandelier. A dedicated grilling gazebo offers lighting, a ventilation fan, and a conveying Denali Series grill connected directly to an owned underground 250-gallon propane tank. Apple and pear trees, mature wooded borders, and scenic mountain views complete this peaceful setting. All this within convenient reach of commuter routes, shopping, dining, and Smithsburg schools. Schedule your private showing before it's gone!
Property Features
Property Type: Residential - Single Family
Basement: Yes
Basement: Connecting Stairway, Outside Entrance, Full
Cooling: Central A/C
Fireplaces: 2
Fuel Type: Electric
Garage: 6
Heating: Heat Pump(s)
Home Style: Split Level, Transitional
Lot Size: 2.11 Acres
Roof Type: Architectural Shingle
Stories: 3.0
Taxes: $4,096
Year Built: 1992
Feature Descriptions
Accessibility: Level Entry - Main,2+ Access Exits
Additional Structures: Above Grade, Below Grade
Appliances: Built-In Microwave, Built-In Range, Dishwasher, Dryer - Electric, Energy Efficient Appliances, Exhaust Fan, Extra Refrigerator/Freezer, Icemaker, Oven/Range - Electric, Refrigerator, Stainless Steel Appliances, Washer
Exterior: Combination
Exterior: BBQ Grill, Chimney Cap(s), Extensive Hardscape, Exterior Lighting, Gutter System
Fencing: Invisible, Fully
Fireplace: Gas/Propane, Mantel(s), Stone, Equipment, Wood
Flooring: Luxury Vinyl Plank, Ceramic Tile
Interior: Kitchen - Table Space, Primary Bath(s), Recessed Lighting, Skylight(s), Stove - Wood, Upgraded Countertops, Water Treat System, Window Treatments, Kitchen - Eat-In, Floor Plan - Open, Family Room Off Kitchen, Entry Level Bedroom, Ceiling Fan(s), Crown Moldings
Lot Dimensions: 2.11 Acre(S)
Parking Features: Asphalt Driveway, Circular Driveway, Paved Driveway
Parking Notes: 18 Total Parking Spaces
Pet Restrictions: No Pet Restrictions
Sewer: Septic Exists, Private Septic Tank, On Site Septic, G
Special View Info: Mountain, Scenic Vista, Trees/Woods
SQFT Above Finished: 2530
SQFT Below Finished: 500
SQFT Total Finished: 3030
Structure Type: Detached
Swimming Pool: Above Ground
Total Garage/Parking Spaces: 18
Water: Well
Windows: Skylights, Bay/Bow
Local Schools
High School: SMITHSBURG
Middle School: SMITHSBURG
Elementary School: SMITHBURG
School District: WASHINGTON COUNTY PUBLIC SCHOOLS
Listed By / Shown By
Listed By
Agency Name: RE/MAX Results
Agency Phone: 3016985005
Shown By
Agent Name: Brooke Hill
Agent Phone: Cell: (717) 816-3823
Agency Title: Berkshire Hathaway HomeServices Homesale Realty

 First American
Estimate Your Payment
Estimated Payment
$ 1,901.77 per month $1,379.63 Principal & Interest $341.33 Property Tax $180.80 Homeowner's Insurance

 Corporate Office - 215 S Centerville Rd. Lancaster, PA 17603

12826 Greensburg Road | MLS# MDWA2040668
This single family home located at 12826 Greensburg Road, Smithsburg, MD 21783 is currently listed for sale with an asking price of $619,900. This property was built in 1992 and has 4 bedrooms and 3 full baths with 3030 sq. ft. Greensburg Road is located within the WASHINGTON COUNTY PUBLIC SCHOOLS school district. Search Smithsburg real estate on www.brookehillhomes.com today.