Brooke Hill

BEDS3
BATHS2 full 1 partial
SQUARE FEET2,153
MLS#PADA2066072
STATUSACTIVE
PROPERTY TYPEResidential - Single Family
SUBDIVISIONLAUREL WOODS
SCHOOLLOWER DAUPHIN
Property Description
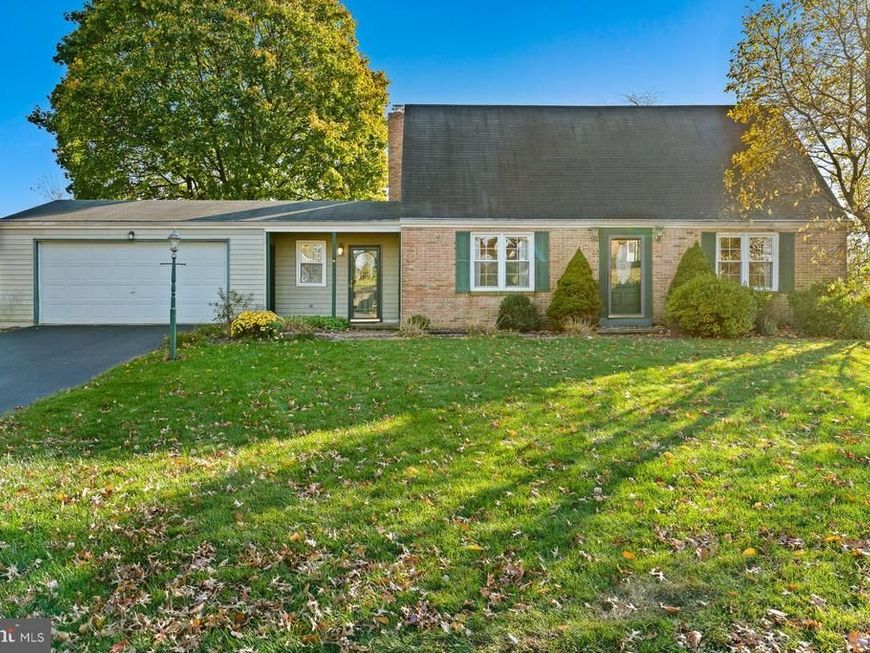
This 3-bedroom, 2½-bath Cape Cod in Laurel Woods features a first-floor primary suite with an updated private bath and a walk-in closet. The upgraded kitchen has high-end cabinetry, and a wood-burning fireplace makes the dining room an inviting spot for dinner on chilly evenings. A newer powder room and a family room addition round out the main level. The screened-in porch overlooks a large, semi-private backyard with no rear neighbors. Upstairs, two bedrooms share a full bath. The partially finished walkout basement includes a laundry area, a flexible room for guests or a home office, and direct access to the backyard. The home also offers an attached two-car garage, oil-fired forced-air heat, central air conditioning, well water, and public sewer.
Upcoming Open Houses
Open House Saturday November 14th, 1:00pm - 3:00pm
Open House Sunday November 15th, 10:00am - 12:00pm
Property Features
Property Type: Residential - Single Family
Basement: Yes
Cooling: Central A/C
Fireplaces: 1
Fuel Type: Oil
Garage: 2
Heating: Forced Air
Home Style: Traditional
Lot Size: 0.48 Acres
Stories: 2.0
Taxes: $4,527
Year Built: 1977
Feature Descriptions
Additional Structures: Above Grade, Below Grade
Electric: 200+ Amp Service
Exterior: Frame
Fireplace: Wood
Lot Dimensions: 0.48 Acre(S)
Municipality: CONEWAGO TWP
Parking Notes: 2 Total Parking Spaces
Rooms: Living Room, Dining Room, Kitchen, Family Room
Sewer: Public Sewer
SQFT Above Finished: 2153
SQFT Total Finished: 2153
Structure Type: Detached
Total Garage/Parking Spaces: 2
Water: Well
Local Schools
High School: LOWER DAUPHIN
School District: LOWER DAUPHIN
Listed By / Shown By
Listed By
Agency Name: Keller Williams Realty
Agency Phone: 7176574700
Shown By
Agent Name: Brooke Hill
Agent Phone: Cell: (717) 816-3823
Agency Title: Berkshire Hathaway HomeServices Homesale Realty

 First American
Estimate Your Payment
Estimated Payment
$ 1,472.25 per month $968.12 Principal & Interest $377.25 Property Tax $126.88 Homeowner's Insurance

 Corporate Office - 215 S Centerville Rd. Lancaster, PA 17603

130 Laurel Drive | MLS# PADA2066072
This single family home located at 130 Laurel Drive, Hershey, PA 17033 is currently listed for sale with an asking price of $435,000. This property was built in 1977 and has 3 bedrooms and 2 full and 1 partial baths with 2153 sq. ft. Laurel Drive is located in the LAUREL WOODS subdivision within the LOWER DAUPHIN school district. Search LAUREL WOODS real estate on www.brookehillhomes.com today.