Brooke Hill

BEDS4
BATHS2 full 1 partial
SQUARE FEET4,375
MLS#PACT2139386
STATUSACTIVE
PROPERTY TYPEResidential - Single Family
SUBDIVISIONMARSHALL CREEK FAR
SCHOOLDOWNINGTOWN AREA
Property Description
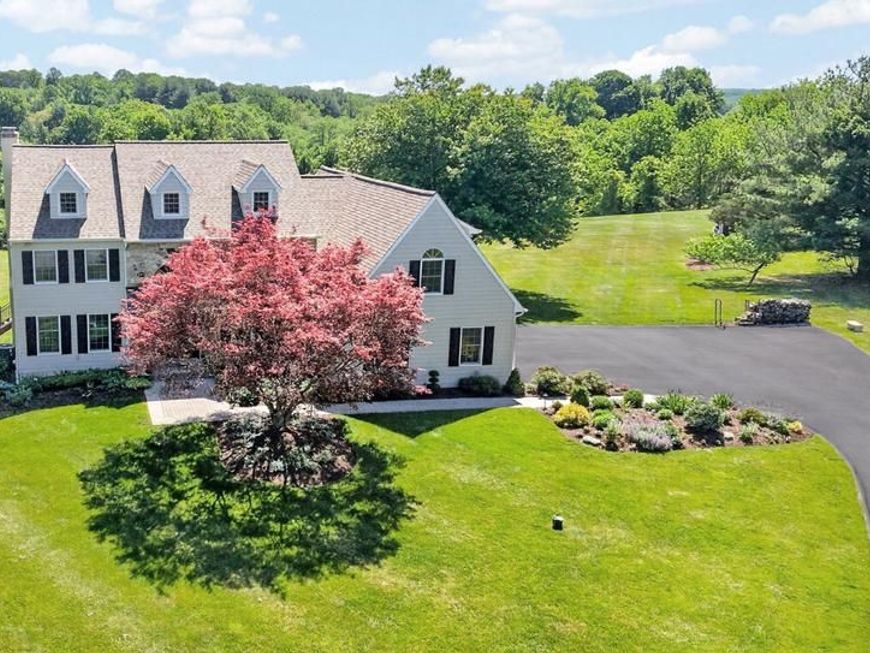
Experience sweeping, manicured lawns that roll gently toward a lush tree line, framing some of the most spectacular vistas Chester County has to offer! Welcome home to 132 Aspen Drive, your own private country retreat on 3.6 breathtaking acres in the sought-after Marshall Creek Farm community PLUS Downingtown Schools PLUS no HOA! Such striking curb appeal, with its stone & new HardiePlank siding, charming dormers, and wide paver walkway framed by new pathway lights plus expertly landscaped blooming gardens. Over the covered front Porch, through the new front door with sidelites, and into a soaring two-story Reception Foyer and a main level replete with gleaming hardwood floors and exquisite millwork & crown molding. The Living Room (imagine as a Study/Office!) includes double doors into a Family Room with a wall of sun-filled windows plus floor-to-ceiling stone fireplace & hearth flanked by arched half-moon windows. The spectacular Sunroom has a distinctive bay-shaped design featuring oversized windows that capture panoramic views of the bucolic yards and acreage. Twin skylights bathe the space in natural light, while scenic wall murals and elegant millwork enhance its tranquil charm. Includes french doors out to both the Deck and Patio! The Breakfast Room and gracious formal Dining Room offer inviting settings for everyday dining and festive gatherings alike. The gourmet Kitchen showcases raised-panel cabinetry and glass curios; under cabinet lighting; emerald & onyx hued quartz counters; travertine tile backsplash; stainless steel appliances including a custom range hood; peninsula with cabinets; walk-in pantry; extra recessed lighting; and diagonal laid tile flooring. Continue down to the side-entry Mudroom with multiple built-in pantries, and the Valet Laundry with basin sink and generous storage closet. This floor also has a remodeled Powder Room and access into the expansive 3-Car Garage with new garage doors. Up the turned staircase to a Primary Suite styled to be your own personal sanctuary: double doors lead into the sizeable Bedroom; refined Sitting Room with vaulted ceiling; and the fabulous 17x16 walk-in wardrobe closet of your dreams --- custom crafted storage/center island/shelving systems that showcase essential organization and boutique-inspired style. The remodeled Primary Bath offers an indulgent escape: soaring ceiling with skylights; sculpted freestanding soaking tub; tiled shower with frameless glass door; and a dual-sink marble-top vanity. Down the hall are 3 more Bedrooms, all with ample closets, and a remodeled Full Bath with a dual-sink vanity and a tub/shower combo with tiled surround. WOW! --- the Walk-Out Finished Lower Level has new LVP flooring throughout its large, versatile space, and also includes: a bonus Fitness Room (imagine as an Office!); an under-the-stairs cupboard/play alcove; storage w/built-in cabinets; and glass framed doors out to the lower Patio & yards. Outside the park-like setting includes multiple spaces for entertaining; enjoying the natural setting; and both savoring morning coffee & sipping cocktails as the sun sets. Enjoy the new TimberTech composite Deck & SunSetter awning plus steps down to the yards (perfect for pets!). The bluestone Patio offers shaded & sunny spaces, and do not miss the large storage shed; newly sealed expanded driveway; and mature trees & colorful plantings. So much MORE: new roof with gutters/guards/downspouts (2020); new furnace (2024) w/new tank (2022); new heat pump (2022); new well pump (2025); new chimney liner (2021); partially floored Attic for storage; and a Generac whole-home generator. Just minutes to Rtes 322/30/Bypass/PA Turnpike, train station, shopping, dining, parks, STEM Academy & everywhere you want to be! BONUS ---includes an AHS ShieldComplete Home Warranty: their highest tier of coverage & added peace-of-mind for you! Some photos virtually staged. Verification (including sq ft/size/lay-out/more) lies with the consumer.
Property Features
Property Type: Residential - Single Family
Basement: Yes
Basement: Walkout Level, Fully Finished, Improved, Interior Access, Shelving, Windows, Other
Cooling: Central A/C
Fireplaces: 1
Fuel Type: Electric, Oil
Garage: 3
Heating: Heat Pump(s)
Home Style: Traditional, Colonial
Lot Size: 3.60 Acres
Stories: 2.0
Taxes: $13,031
Year Built: 1992
Feature Descriptions
Additional Structures: Above Grade, Below Grade
Appliances: Stainless Steel Appliances, Built-In Microwave, Built-In Range, Dishwasher, Dryer, Oven/Range - Electric, Range Hood, Refrigerator, Washer
Exterior: HardiPlank Type, Stone
Exterior: Extensive Hardscape, Exterior Lighting
Fireplace: Stone, Mantel(s), Wood
Interior: Attic, Bathroom - Soaking Tub, Bathroom - Stall Shower, Bathroom - Tub Shower, Breakfast Area, Built-Ins, Ceiling Fan(s), Crown Moldings, Dining Area, Floor Plan - Open, Kitchen - Gourmet, Pantry, Recessed Lighting, Skylight(s), Upgraded Countertops, Wainscotting, Walk-in Closet(s), Water Treat System, Window Treatments, Wood Floors, Other
Lot: Level, Landscaping, Backs to Trees, Cleared, Front Yard, SideYard(s), Rear Yard, Open
Lot Dimensions: 3.60 Acre(S)
Municipality: EAST BRANDYWINE TWP
Parking Features: Paved Driveway, Asphalt Driveway
Parking Notes: 10 Total Parking Spaces
Rooms: Living Room, Dining Room, Primary Bedroom, Sitting Room, Bedroom 2,Bedroom 3,Bedroom 4,Kitchen, Family Room, Foyer, Breakfast Room, Sun/Florida Room, Laundry, Mud Room, Office, Recreation Room, Primary Bathroom, Full Bath, Half Bath
Sewer: On Site Septic
SQFT Above Finished: 3430
SQFT Below Finished: 945
SQFT Total Finished: 4375
Structure Type: Detached
Total Garage/Parking Spaces: 10
Water: Well
Room Sizes
Primary Bedroom: 19 x 12 Level - Upper 1
Sitting Room: 20 x 14 Level - Upper 1
Bedroom 2: 14 x 13 Level - Upper 1
Bedroom 3: 15 x 11 Level - Upper 1
Bedroom 4: 13 x 12 Level - Upper 1
Foyer: 20 x 9 Level - Main
Living Room: 20 x 13 Level - Main
Dining Room: 14 x 11 Level - Main
Family Room: 18 x 13 Level - Main
Sun/Florida Room: 16 x 13 Level - Main
Breakfast Room: 13 x 11 Level - Main
Kitchen: 15 x 13 Level - Main
Mud Room: 9 x 5 Level - Main
Recreation Room: 30 x 30 Level - Lower 1
Office: 14 x 12 Level - Lower 1
Local Schools
High School: DOWNINGTOWN HIGH SCHOOL WEST CAMPUS
Middle School: DOWNINGTOWN
Elementary School: BRANDYWINE WALLACE
School District: DOWNINGTOWN AREA
Listed By / Shown By
Listed By
Agency Name: Long & Foster Real Estate, Inc.
Agency Phone: 6106961100
Shown By
Agent Name: Brooke Hill
Agent Phone: Cell: (717) 816-3823
Agency Title: Berkshire Hathaway HomeServices Homesale Realty

 First American
Estimate Your Payment
Estimated Payment
$ 3,666.08 per month $2,281.21 Principal & Interest $1,085.92 Property Tax $298.96 Homeowner's Insurance

 Corporate Office - 215 S Centerville Rd. Lancaster, PA 17603

132 Aspen Drive | MLS# PACT2139386
This single family home located at 132 Aspen Drive, Downingtown, PA 19335 is currently listed for sale with an asking price of $1,025,000. This property was built in 1992 and has 4 bedrooms and 2 full and 1 partial baths with 4375 sq. ft. Aspen Drive is located in the MARSHALL CREEK FAR subdivision within the DOWNINGTOWN AREA school district. Search MARSHALL CREEK FAR real estate on www.brookehillhomes.com today.