Brooke Hill

BEDS4
BATHS5 full
SQUARE FEET6,666
MLS#MDPG2218826
STATUSACTIVE
PROPERTY TYPEResidential - Single Family
SUBDIVISIONTALL OAKS ESTATES
SCHOOLPRINCE GEORGES COUNTY PUBLIC SCHOOLS
Property Description
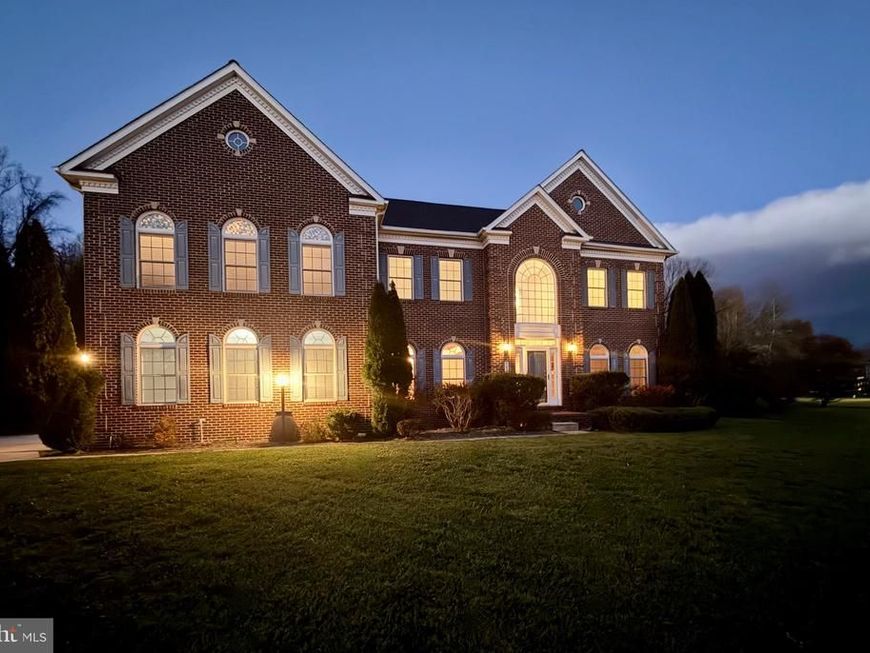
WOODMORE/ TALL OAKS ESTATES - Great opportunity to own this spacious home with exceptional indoor and outdoor living spaces! Spanning over 1.06 acres, the property boasts a serene backdrop of mature trees, creating a private oasis that invites relaxation and tranquility. Step inside to discover an open floor plan adorned with elegant crown moldings, beautiful hardwood floors and provides an ideal setting for everyday living and entertaining. Outside, the level, partly wooded lot offers endless possibilities for outdoor activities or serene strolls. With a side-entry garage and ample driveway space, convenience is at your fingertips. This spacious and inviting home offers an impressive combination of comfort, character, thoughtful upgrades, and desirable living spaces. Experience the perfect blend of elegance and comfort in this exceptional property. Retreat to the sumptuous primary suite, complete with a walk-in closets and a spa-like bathroom featuring a soaking tub and a walk-in shower with built-in bluetooth speaker for an enhanced bathing experience.The expansive primary suite is a true retreat, featuring a sunken sitting area, wet bar, and fireplace—creating a private space to relax and unwind. The fully finished basement offers additional versatile living space, making it ideal for a recreation room, guest accommodations, home office, and additional entertaining space. Enjoy the outdoors on the recently refinished deck and patio, perfect for entertaining or simply relaxing. Additional outdoor features include a pergola, convenient outdoor electrical power source, and a newly constructed 20' x 16' storage shed situated on a concrete slab with a ramp for easy access. Additional improvements include a new roof installed in April 2026, remodeled garage, and professionally installed 3M window tint on the front and rear Palladian windows to help reduce glare and protect interiors from harmful UV rays while maintaining natural light. An incredible financing opportunity. Qualified buyers may be able to take advantage of the low 2.25% interest rate on the assumable VA loan. Subject to lender/servicer approval and the buyer meeting applicable VA loan assumption requirements. This could offer a significant advantage over obtaining a new mortgage at current market rates. Buyers should independently verify the existing loan balance, interest rate, assumption terms, and eligibility requirements. Conveniently located near shopping, dining, parks, schools, and major commuter routes, with access to Washington, D.C., Northern Virginia, and surrounding Maryland communities. A wonderful opportunity to own a home offering generous living spaces, meaningful improvements, and exceptional indoor and outdoor amenities!
Property Features
Property Type: Residential - Single Family
Basement: Yes
Basement: Full, Fully Finished, Heated, Improved, Walkout Stairs
Cooling: Central A/C
Fireplaces: 2
Fuel Type: Natural Gas
Garage: 2
Heating: Forced Air
Home Style: Colonial
Lot Size: 1.06 Acres
Stories: 2.0
Taxes: $13,684
Year Built: 2004
Feature Descriptions
Accessibility: Level Entry - Main
Additional Structures: Above Grade, Below Grade
Appliances: Built-In Microwave, Cooktop, Cooktop - Down Draft, Dishwasher, Disposal, Dryer, Exhaust Fan, Extra Refrigerator/Freezer, Oven - Double, Oven/Range - Electric, Oven/Range - Gas, Refrigerator, Stainless Steel Appliances, Washer
Exterior: Brick Front, Vinyl Siding
Fireplace: Fireplace - Glass Doors, Gas/Propane, Mantel(s), Wood
Flooring: Ceramic Tile, Hardwood, Partially Carpeted
HOA Fee: $390.00/Annually
Interior: Bathroom - Soaking Tub, Bathroom - Walk-In Shower, Breakfast Area, Carpet, Cedar Closet(s), Crown Moldings, Floor Plan - Open, Formal/Separate Dining Room, Pantry, Primary Bath(s), Recessed Lighting, Sound System, Sprinkler System, Store/Office, Walk-in Closet(s), Wet/Dry Bar, Window Treatments, Wood Floors
Lot: Backs to Trees, Flag, Level, Partly Wooded
Lot Dimensions: 1.06 Acre(S)
Parking Features: Asphalt Driveway, Concrete Driveway
Parking Notes: 5 Total Parking Spaces
Sewer: Public Sewer
Special View Info: Trees/Woods
SQFT Above Finished: 4356
SQFT Below Finished: 2310
SQFT Total Finished: 6666
Structure Type: Detached
Total Garage/Parking Spaces: 5
Water: Public
Windows: Palladian, Screens
Wooded: Yes
Local Schools
School District: PRINCE GEORGES COUNTY PUBLIC SCHOOLS
Listed By / Shown By
Listed By
Agency Name: Royal Dominion Realty
Agency Phone: 3014957788
Shown By
Agent Name: Brooke Hill
Agent Phone: Cell: (717) 816-3823
Agency Title: Berkshire Hathaway HomeServices Homesale Realty

 First American
Estimate Your Payment
Estimated Payment
$ 3,657.55 per month $2,225.56 Principal & Interest $1,140.33 Property Tax $291.67 Homeowner's Insurance

 Corporate Office - 215 S Centerville Rd. Lancaster, PA 17603

14312 Driftwood Road | MLS# MDPG2218826
This single family home located at 14312 Driftwood Road, Bowie, MD 20721 is currently listed for sale with an asking price of $999,995. This property was built in 2004 and has 4 bedrooms and 5 full baths with 6666 sq. ft. Driftwood Road is located in the TALL OAKS ESTATES subdivision within the PRINCE GEORGES COUNTY PUBLIC SCHOOLS school district. Search TALL OAKS ESTATES real estate on www.brookehillhomes.com today.