Brooke Hill

BEDS3
BATHS2 full
SQUARE FEET2,131
MLS#PACT2120500
STATUSACTIVE
PROPERTY TYPEResidential - Single Family
SCHOOLOXFORD AREA
Property Description
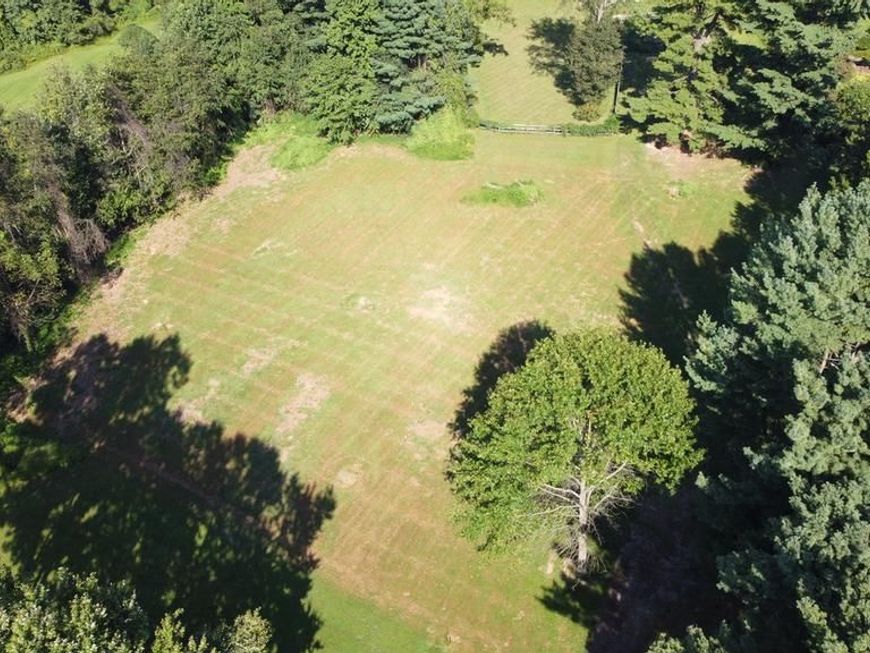
Discover the perfect setting for your dream home on this beautiful 1+ acre homesite! Tucked back from the road and backing to open space, this property offers a wonderful combination of privacy, scenic surroundings, and room to create the home you've always envisioned. Public water, public sewer, and natural gas are available, adding convenience and flexibility to your building plans. Surrounded by attractive homes, this is an ideal opportunity to build in an established setting. A builder tie-in with Cedar Knoll Builders offers the option to choose from one of their thoughtfully designed floor plans or bring your own vision to life. Bring your plans and imagine the possibilities!
Property Features
Property Type: Residential - Single Family
Basement: Yes
Basement: Full, Unfinished
Cooling: Central A/C
Fuel Type: Natural Gas
Garage: 2
Heating: 90% Forced Air
Home Style: Ranch/Rambler
Lot Size: 1.30 Acres
Roof Type: Architectural Shingle
Stories: 1.0
Taxes: $2,328
Feature Descriptions
Additional Structures: Above Grade, Below Grade
Appliances: Built-In Microwave, Dishwasher, Range Hood, Stove
Electric: 200+ Amp Service
Exterior: Stick Built, Vinyl Siding
Flooring: Luxury Vinyl Tile, Luxury Vinyl Plank
Interior: Breakfast Area, Family Room Off Kitchen
Location: Middle Of Block
Lot: Partly Wooded
Lot Dimensions: 1.30 Acre(S)
Municipality: OXFORD BORO
Parking Features: Asphalt Driveway
Parking Notes: 8 Total Parking Spaces
Pet Restrictions: No Pet Restrictions
Rooms: Dining Room, Primary Bedroom, Bedroom 2,Kitchen, Breakfast Room, Bedroom 1,Great Room, Bathroom 1,Primary Bathroom
Sewer: Public Sewer
SQFT Above Finished: 2131
SQFT Total Finished: 2131
Structure Type: Detached
Total Garage/Parking Spaces: 8
Utilities: Cable TV Available, Electric Available
Water: Public
Windows: Low-E
Wooded: Yes
Room Sizes
Kitchen: 14 x 12 Level - Main
Breakfast Room: 10 x 10 Level - Main
Great Room: 19 x 18 Level - Main
Dining Room: 14 x 11 Level - Main
Primary Bedroom: 16 x 13 Level - Main
Bedroom 1: 14 x 12 Level - Main
Bedroom 2: 14 x 13 Level - Main
Local Schools
School District: OXFORD AREA
Listed By / Shown By
Listed By
Agency Name: Beiler-Campbell Realtors-Oxford
Agency Phone: 6109321000
Shown By
Agent Name: Brooke Hill
Agent Phone: Cell: (717) 816-3823
Agency Title: Berkshire Hathaway HomeServices Homesale Realty

 First American
Estimate Your Payment
Estimated Payment
$ 2,371.15 per month $1,924.89 Principal & Interest $194.00 Property Tax $252.26 Homeowner's Insurance

 Corporate Office - 215 S Centerville Rd. Lancaster, PA 17603

15 E Mount Vernon Street | MLS# PACT2120500
This single family home located at 15 E Mount Vernon Street, Oxford, PA 19363 is currently listed for sale with an asking price of $864,900. This property has 3 bedrooms and 2 full baths with 2131 sq. ft. E Mount Vernon Street is located within the OXFORD AREA school district. Search Oxford real estate on www.brookehillhomes.com today.