Brooke Hill

BEDS3
BATHS2 full
SQUARE FEET1,119
MLS#MDMC2258764
STATUSACTIVE
PROPERTY TYPEResidential - Condominium
SUBDIVISIONDECOVERLY
SCHOOLMONTGOMERY COUNTY PUBLIC SCHOOLS
Property Description
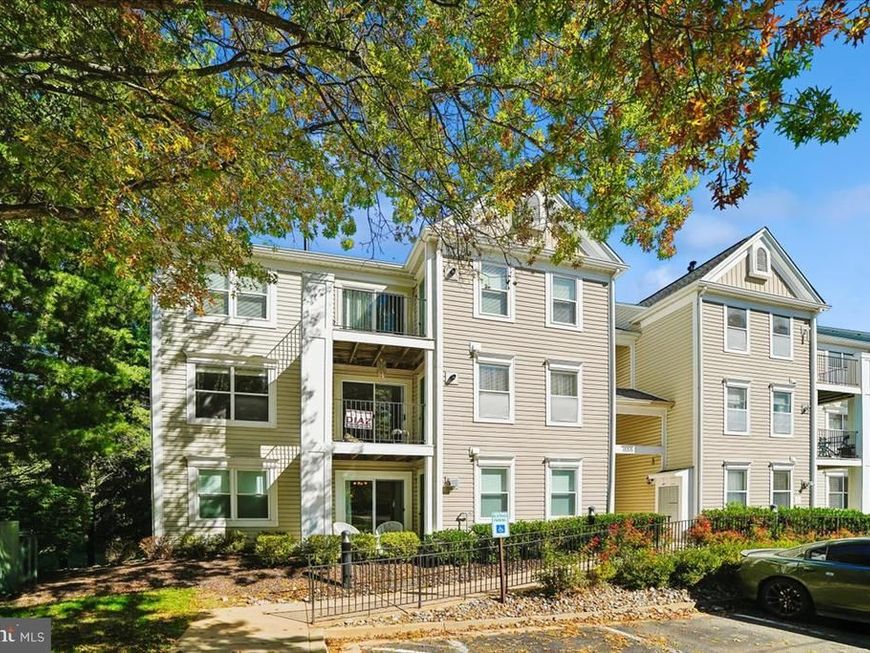
ENTIRELY REIMAGINED 3-BEDROOM HOME | ORIGINAL OWNER | EXTENSIVELY RENOVATED | FIRST-FLOOR WALK-IN and WHEELCHAIR/ OTHER ACCESSIBLE. RAMP FROM PARKING LOT TO UNITS AND HANDICAP SPACE IMMEDIATE IN FRONT. END UNIT, MORE WINDOWS Rare opportunity to own a beautifully renovated 3-bedroom, 2-full-bath, first-floor walk-in home offering convenient step-free living and 1,119 sq. ft. of thoughtfully updated space. Meticulously cared for by its original owner and never rented, this home has been extensively renovated and upgraded from 2024–2026, with major systems, finishes, fixtures, and appliances replaced or updated. The light-filled living area features brand-new wood laminate flooring throughout, fresh interior paint, crown molding, a cozy gas fireplace, and desirable French doors. Additional improvements include brand-new windows and a brand-new sliding glass door, bringing in abundant natural light. Updated: Brand New Full Size Washer and Dryer** The fully renovated kitchen features brand-new soft-close cabinetry, granite countertops, and new stainless-steel appliances, including refrigerator, dishwasher, microwave, and oven/range. Both full bathrooms have been completely renovated with new toilets, vanities, fixtures, and finishes. Major system upgrades include a brand-new HVAC system and brand-new hot water heater, providing added comfort and peace of mind. With extensive renovations already completed, this home offers true move-in-ready convenience with little left for the next owner to do. 2027–2028 MCPS School Assignment: The Montgomery County Public Schools adopted boundary plan includes the applicable Rosemont Elementary assignment area feeding to Robert Frost Middle School and Thomas S. Wootton High School at the new Crown Farm campus beginning with the 2027–2028 school year. Wootton High School is relocating to its new Crown Farm location as part of this plan. Property Highlights: 3 Bedrooms | 2 Full Baths | 1,119 Sq. Ft. | First-Floor Walk-In | Original Owner | Never Rented | Renovated 2024–2026 | New HVAC | New Hot Water Heater | New Windows | New Sliding Glass Door | Renovated Kitchen & Baths | Gas Fireplace | French Doors
Property Features
Property Type: Residential - Condominium
Cooling: Central A/C, Ceiling Fan(s)
Fireplaces: 1
Fuel Type: Natural Gas
Heating: Central, Forced Air
Home Style: Unit/Flat
Stories: 3.0
Taxes: $4,076
Year Built: 1992
Feature Descriptions
Accessibility: Doors - Lever Handle(s), Doors - Swing In, Grab Bars Mod, Level Entry - Main, Ramp - Main Level, No Stairs
Additional Structures: Above Grade, Below Grade
Appliances: Built-In Microwave, Dishwasher, Disposal, Water Heater, Washer, Refrigerator, Oven/Range - Gas, Oven - Self Cleaning, Microwave, Icemaker, Freezer, Dryer - Electric, Dryer - Front Loading, Stainless Steel Appliances
Building Name: DECOVERLY IV CODM
Community Amenities: Dog Park, Pool - Outdoor, Tennis Courts
Condo/Coop Fee: $559.00/Monthly
Exterior: Aluminum Siding
Exterior: Tennis Court(s), Sidewalks, Play Area, Exterior Lighting
Fireplace: Fireplace - Glass Doors, Gas/Propane, Mantel(s), Insert
Interior: Ceiling Fan(s), Bathroom - Walk-In Shower, Bathroom - Tub Shower, Combination Dining/Living, Crown Moldings, Dining Area, Family Room Off Kitchen, Floor Plan - Open, Kitchen - Galley, Primary Bath(s), Sprinkler System, Walk-in Closet(s), Upgraded Countertops, Window Treatments, Wood Floors
Lot: Adjoins - Open Space, Adjoins - Public Land, Backs - Open Common Area, Backs to Trees, Cul-de-sac, Landscaping, Level
Parking Features: Lighted Parking, Unassigned
Pet Restrictions: Case by Case Basis
Sewer: Public Sewer
SQFT Above Finished: 1119
SQFT Total Finished: 1119
Structure Type: Unit/Flat/Apartment
Utilities: Cable TV Available, Electric Available
Water: Public
Windows: Double Pane, Sliding, Screens, Vinyl Clad
Local Schools
School District: MONTGOMERY COUNTY PUBLIC SCHOOLS
Listed By / Shown By
Listed By
Agency Name: Hinton Heritage Homes, LLC
Agency Phone: 3019479695
Shown By
Agent Name: Brooke Hill
Agent Phone: Cell: (717) 816-3823
Agency Title: Berkshire Hathaway HomeServices Homesale Realty

 First American
Estimate Your Payment
Estimated Payment
$ 1,346.56 per month $890.23 Principal & Interest $339.67 Property Tax $116.67 Homeowner's Insurance

 Corporate Office - 215 S Centerville Rd. Lancaster, PA 17603

15315 Diamond Cove Terrace, Unit 3-7 | MLS# MDMC2258764
This condo located at 15315 Diamond Cove Terrace, Unit 3-7, Rockville, MD 20850 is currently listed for sale with an asking price of $399,999. This property was built in 1992 and has 3 bedrooms and 2 full baths with 1119 sq. ft. Diamond Cove Terrace, Unit 3-7 is located in the DECOVERLY subdivision within the MONTGOMERY COUNTY PUBLIC SCHOOLS school district. Search DECOVERLY real estate on www.brookehillhomes.com today.