Brooke Hill

BEDS4
BATHS1 full 1 partial
SQUARE FEET2,296
MLS#MDBC2180878
STATUSACTIVE
PROPERTY TYPEResidential - Single Family
SUBDIVISIONFREELAND
SCHOOLBALTIMORE COUNTY PUBLIC SCHOOLS
Property Description
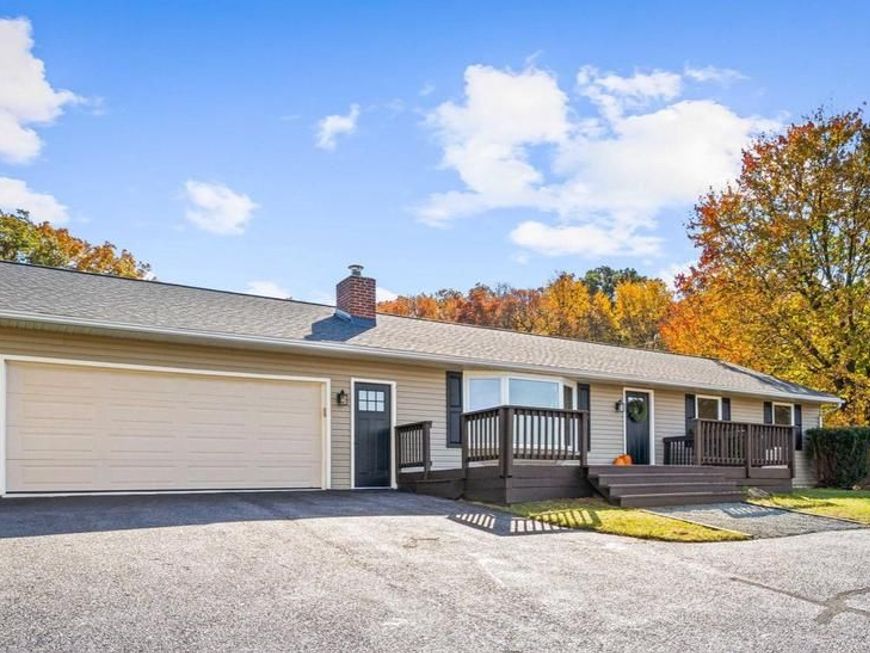
FIRST OPEN HOUSE | SATURDAY, NOVEMBER 14 | 11 AM–1 PM! Welcome to Rolling Hills Ranch! Perched above the scenic Freeland Valley, this beautifully renovated rancher combines modern updates with the charm of country living. Set on a level one acre lot, the home captures sweeping countryside views and offers plenty of room to relax, entertain, and enjoy the outdoors. Inside, you'll find hardwood floors throughout the main level, a brand-new roof, and a thoughtfully updated interior. An expansive deck provides the perfect setting to take in the views, while the fully finished lower level with fireplace offers additional space to gather and unwind. Complete with a two-car garage, convenient mudroom, and a location within the desirable Hereford Zone, Rolling Hills Ranch delivers comfortable one-level living in an exceptional Northern Baltimore County setting.
Property Features
Property Type: Residential - Single Family
Basement: Yes
Basement: Fully Finished, Daylight, Partial, Garage Access, Walkout Stairs
Cooling: Central A/C, Ceiling Fan(s)
Fireplaces: 1
Fuel Type: Electric
Garage: 2
Heating: Forced Air, Heat Pump(s)
Home Style: Ranch/Rambler
Lot Size: 0.98 Acres
Roof Type: Architectural Shingle
Stories: 2.0
Taxes: $4,053
Year Built: 1974
Feature Descriptions
Accessibility: Level Entry - Main
Additional Structures: Above Grade, Below Grade
Appliances: Dishwasher, Microwave, Oven/Range - Electric, Refrigerator, Oven - Self Cleaning, Stove, Water Heater, Exhaust Fan, Built-In Microwave, Washer, Dryer, Icemaker, Stainless Steel Appliances
Exterior: Vinyl Siding
Fireplace: Brick, Flue for Stove
Flooring: Hardwood, Carpet, Ceramic Tile
Interior: Kitchen - Island, Dining Area, Wood Floors, Floor Plan - Open, Carpet, Ceiling Fan(s), Combination Kitchen/Dining, Entry Level Bedroom, Pantry, Recessed Lighting, Walk-in Closet(s)
Lot: Backs to Trees, Front Yard, Level, Open, Private, Rear Yard
Lot Dimensions: 0.98 Acre(S)
Parking Notes: 2 Total Parking Spaces
Sewer: Septic Exists
Special View Info: Panoramic, Pasture, Scenic Vista, Trees/Woods, Valley
SQFT Above Finished: 1196
SQFT Below Finished: 1100
SQFT Total Finished: 2296
Structure Type: Detached
Total Garage/Parking Spaces: 2
Utilities: Cable TV Available
Water: Well
Windows: Bay/Bow, Double Hung
Local Schools
High School: HEREFORD
Middle School: HEREFORD
Elementary School: PRETTYBOY
School District: BALTIMORE COUNTY PUBLIC SCHOOLS
Listed By / Shown By
Listed By
Agency Name: HAUS Broker LLC
Agency Phone: 4104153967
Shown By
Agent Name: Brooke Hill
Agent Phone: Cell: (717) 816-3823
Agency Title: Berkshire Hathaway HomeServices Homesale Realty

 First American
Estimate Your Payment
Estimated Payment
$ 1,634.13 per month $1,146.17 Principal & Interest $337.75 Property Tax $150.21 Homeowner's Insurance

 Corporate Office - 215 S Centerville Rd. Lancaster, PA 17603

1539 Freeland Road | MLS# MDBC2180878
This single family home located at 1539 Freeland Road, Freeland, MD 21053 is currently listed for sale with an asking price of $515,000. This property was built in 1974 and has 4 bedrooms and 1 full and 1 partial baths with 2296 sq. ft. Freeland Road is located in the FREELAND subdivision within the BALTIMORE COUNTY PUBLIC SCHOOLS school district. Search FREELAND real estate on www.brookehillhomes.com today.