Brooke Hill

BEDS4
BATHS3 full 1 partial
SQUARE FEET4,044
MLS#PACC2008506
STATUSACTIVE
PROPERTY TYPEResidential - Single Family
SUBDIVISIONVALLEY VIEW ESTATES
SCHOOLJIM THORPE AREA
Property Description
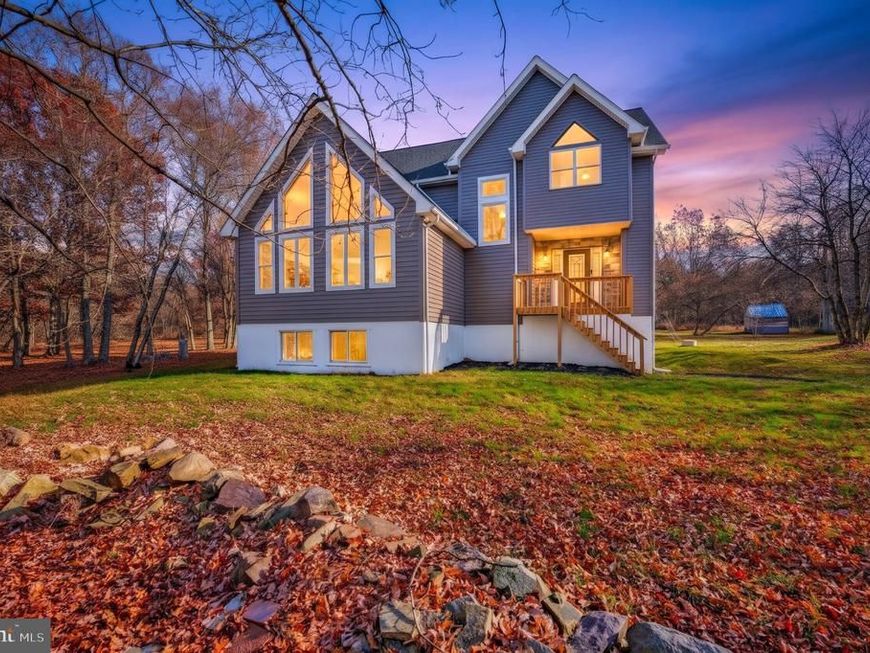
Beautifully updated and surrounded by nature, this stunning contemporary home offers the perfect combination of modern finishes, spacious living, and a serene wooded setting on over 2 acres in Valley View Estates! Featuring 4 bedrooms, 3.5 bathrooms, and 2,629 square feet of above-grade living space, plus a finished walkout lower level, this home has plenty to offer! Soaring cathedral ceilings and expansive windows create a dramatic first impression, filling the main living area with natural light. The spacious layout includes a kitchen, formal dining room, and multiple areas for gathering and entertaining. The finished walkout lower level, complete with a full bathroom, adds valuable living space and versatility to the home. Step outside and enjoy the beautiful wooded surroundings and expansive property. With its distinctive contemporary architecture, beautiful updates, generous living space, and peaceful setting, this home is one you won't want to miss. Schedule your private showing today! An additional 6.02-acre wooded parcel is also available for purchase separately or together with this home, offering the opportunity to own approximately 8.29 acres combined! See MLS# PACC2008516 for additional details.
Property Features
Property Type: Residential - Single Family
Cooling: Central A/C
Fireplaces: 1
Fuel Type: Propane - Owned
Heating: Forced Air
Home Style: Contemporary
Lot Size: 2.27 Acres
Roof Type: Shingle
Stories: 3.0
Taxes: $7,880
Year Built: 1995
Feature Descriptions
Additional Structures: Above Grade, Below Grade
Appliances: Dishwasher, Refrigerator, Oven/Range - Electric
Exterior: Vinyl Siding
HOA Fee: $345.00/Annually
Lot Dimensions: 2.27 Acre(S)
Municipality: PENN FOREST TWP
Rooms: Living Room, Dining Room, Kitchen, Family Room, Other
Sewer: Private Sewer
Special View Info: Trees/Woods
SQFT Above Finished: 2629
SQFT Below Finished: 1415
SQFT Total Finished: 4044
Structure Type: Detached
Water: Well
Local Schools
School District: JIM THORPE AREA
Listed By / Shown By
Listed By
Agency Name: I-DO Real Estate
Agency Phone: 4849511655
Shown By
Agent Name: Brooke Hill
Agent Phone: Cell: (717) 816-3823
Agency Title: Berkshire Hathaway HomeServices Homesale Realty

 First American
Estimate Your Payment
Estimated Payment
$ 2,041.14 per month $1,224.06 Principal & Interest $656.67 Property Tax $160.42 Homeowner's Insurance

 Corporate Office - 215 S Centerville Rd. Lancaster, PA 17603

154 Brittany Drive | MLS# PACC2008506
This single family home located at 154 Brittany Drive, Albrightsville, PA 18210 is currently listed for sale with an asking price of $550,000. This property was built in 1995 and has 4 bedrooms and 3 full and 1 partial baths with 4044 sq. ft. Brittany Drive is located in the VALLEY VIEW ESTATES subdivision within the JIM THORPE AREA school district. Search VALLEY VIEW ESTATES real estate on www.brookehillhomes.com today.