Brooke Hill

BEDS6
BATHS1 full 1 partial
SQUARE FEET3,063
MLS#PAMC2194414
STATUSACTIVE
PROPERTY TYPEResidential - Single Family
SUBDIVISIONTELFORD
SCHOOLSOUDERTON AREA
Property Description
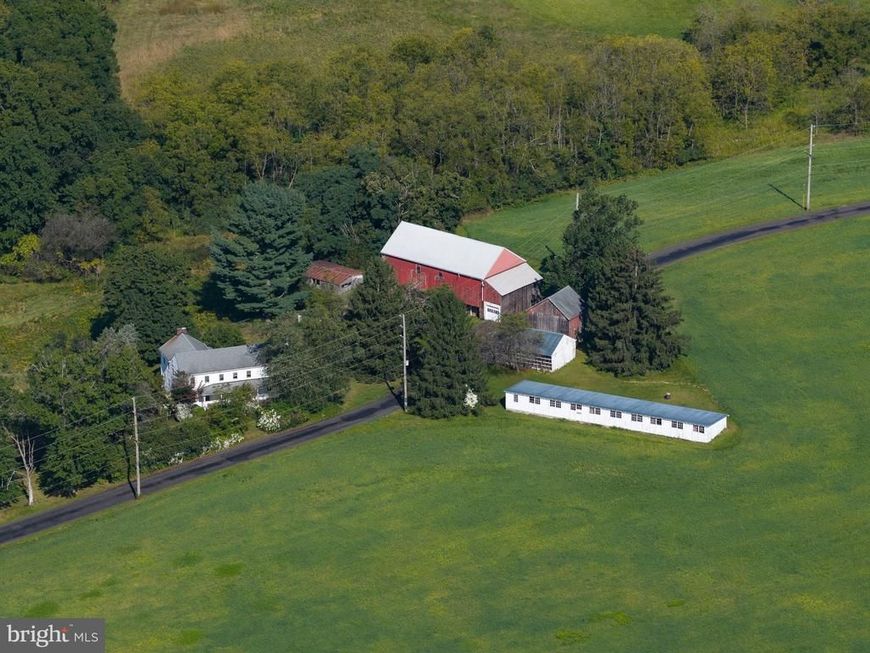
This true architectural treasure hits the market! Spanning 50 fertile acres, this cherished family farm represents a living tradition nurtured across three dedicated generations. Rooted in rich soil and deep family values, the land has long provided a sanctuary for sustainable agriculture, local wildlife and quiet countryside beauty. This exceptional property features a farmhouse surrounded by a versatile collection of functional outbuildings. A standout feature is the historic multi-level bank barn, showcasing classic post and beam construction and hand-hewn timbers. Whether you envision a working farm, a creative workshop, high-end equipment storage or securing its future as a protected agricultural and environmental haven. This landmark agreement ensures that the properties rich soils, open fields and natural habitats will remain safe from commercial development forever. By entering into land preservation, the farm honors its historical roots while continuing to service as a vital green space for the community and local ecosystem.
Property Features
Property Type: Residential - Single Family
Basement: Yes
Basement: Unfinished
Cooling: None
Fuel Type: Oil
Garage: 3
Heating: Radiator
Home Style: Farmhouse/National Folk
Lot Size: 50.92 Acres
Roof Type: Shingle
Stories: 2.5
Taxes: $8,428
Year Built: 1850
Feature Descriptions
Additional Structures: Above Grade, Below Grade
Exterior: Stucco, Stone
Flooring: Hardwood, Vinyl
Interior: Bathroom - Stall Shower, Stove - Wood, Attic, Wood Floors, Kitchen - Eat-In, Walk-in Closet(s)
Lot Dimensions: 50.92 Acre(S)
Municipality: SALFORD TWP
Number of Rooms: 10
Parking Notes: 3 Total Parking Spaces
Rooms: Living Room, Dining Room, Bedroom 2,Bedroom 3,Bedroom 4,Bedroom 5,Kitchen, Family Room, Bedroom 1,Bedroom 6,Full Bath, Half Bath
Sewer: On Site Septic
SQFT Above Finished: 3063
SQFT Total Finished: 3063
Structure Type: Detached
Total Garage/Parking Spaces: 3
Water: Well
Room Sizes
Bedroom 1: 17 x 15 Level - Upper 1
Bedroom 2: 14 x 8 Level - Upper 1
Bedroom 3: 13 x 8 Level - Upper 1
Bedroom 4: 13 x 8 Level - Upper 1
Bedroom 5: 14 x 8 Level - Upper 1
Full Bath: 6 x 8 Level - Upper 1
Living Room: 16 x 14 Level - Main
Dining Room: 17 x 14 Level - Main
Kitchen: 15 x 12 Level - Main
Half Bath: 5 x 4 Level - Main
Family Room: 12 x 18 Level - Main
Bedroom 6: 15 x 8 Level - Main
Local Schools
School District: SOUDERTON AREA
Listed By / Shown By
Listed By
Agency Name: Century 21 Longacre Realty
Agency Phone: 6108585002
Shown By
Agent Name: Brooke Hill
Agent Phone: Cell: (717) 816-3823
Agency Title: Berkshire Hathaway HomeServices Homesale Realty

 First American
Estimate Your Payment
Estimated Payment
$ 6,995.42 per month $5,563.92 Principal & Interest $702.33 Property Tax $729.17 Homeowner's Insurance

 Corporate Office - 215 S Centerville Rd. Lancaster, PA 17603
155 Hunsberger Road , Unit | MLS# PAMC2194414
This single family home located at 155 Hunsberger Road , Unit , Telford, PA 18969 is currently listed for sale with an asking price of $2,500,000. This property was built in 1850 and has 6 bedrooms and 1 full and 1 partial baths with 3063 sq. ft. Hunsberger Road , Unit is located in the TELFORD subdivision within the SOUDERTON AREA school district. Search TELFORD real estate on www.brookehillhomes.com today.