Brooke Hill

BEDS3
BATHS2 full
SQUARE FEET1,612
MLS#PACB2060274
STATUSACTIVE
PROPERTY TYPEResidential - Single Family
SUBDIVISIONHIGHLAND PARK
SCHOOLWEST SHORE
Property Description
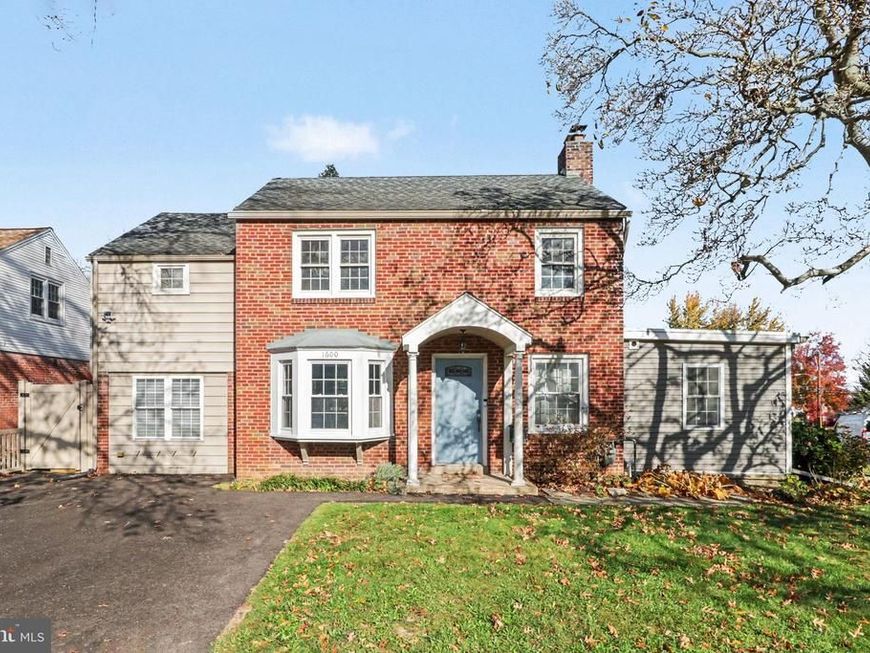
Welcome to 1600 Letchworth Road in Camp Hill! This charming brick home offers a wonderful blend of classic character and modern updates throughout. Step inside to find beautiful hardwood flooring, abundant natural light, and a welcoming living room with a cozy fireplace. The updated kitchen features stainless steel appliances, ample cabinetry, and a spacious center island, perfect for everyday living and entertaining. Both bathrooms have been updated, including a beautifully appointed bath featuring a freestanding soaking tub and double vanity. Additional improvements include updated HVAC, water heater, appliances, and fencing. Outside, enjoy a spacious fenced backyard with mature trees and a storage shed. With its thoughtful updates, inviting living spaces, and convenient location, this home is ready to welcome its next owner. Schedule your private showing today!
Property Features
Property Type: Residential - Single Family
Basement: Yes
Basement: Full
Cooling: Central A/C, Ductless/Mini-Split
Fireplaces: 1
Fuel Type: Natural Gas
Heating: Forced Air
Home Style: Traditional
Lot Size: 0.20 Acres
Stories: 2.0
Taxes: $4,019
Year Built: 1949
Feature Descriptions
Additional Structures: Above Grade, Below Grade
Appliances: Dishwasher, Refrigerator, Stainless Steel Appliances, Stove
Exterior: Brick, Frame, Vinyl Siding
Exterior: Sidewalks
Interior: Bathroom - Walk-In Shower, Bathroom - Soaking Tub, Ceiling Fan(s), Family Room Off Kitchen, Floor Plan - Traditional, Kitchen - Island, Primary Bath(s), Wood Floors
Lot Dimensions: 0.20 Acre(S)
Municipality: LOWER ALLEN TWP
Rooms: Living Room, Dining Room, Primary Bedroom, Bedroom 2,Bedroom 3,Kitchen, Other, Full Bath
Sewer: Public Sewer
SQFT Above Finished: 1612
SQFT Total Finished: 1612
Structure Type: Detached
Utilities: Electric Available, Natural Gas Available, Sewer Available, Water Available
Water: Public
Room Sizes
Living Room: 11 x 17 Level - Main
Kitchen: 11 x 15 Level - Main
Dining Room: 11 x 6 Level - Main
Full Bath: 10 x 12 Level - Main
Primary Bedroom: 11 x 18 Level - Upper 1
Bedroom 2: 11 x 13 Level - Upper 1
Full Bath: 18 x 10 Level - Upper 1
Bedroom 3: 10 x 19 Level - Main
Other: 10 x 8 Level - Upper 1
Local Schools
High School: CEDAR CLIFF
School District: WEST SHORE
Listed By / Shown By
Listed By
Agency Name: Keller Williams of Central PA
Agency Phone: 7177614300
Shown By
Agent Name: Brooke Hill
Agent Phone: Cell: (717) 816-3823
Agency Title: Berkshire Hathaway HomeServices Homesale Realty

 First American
Estimate Your Payment
Estimated Payment
$ 1,329.22 per month $879.10 Principal & Interest $334.92 Property Tax $115.21 Homeowner's Insurance

 Corporate Office - 215 S Centerville Rd. Lancaster, PA 17603

1600 Letchworth Road | MLS# PACB2060274
This single family home located at 1600 Letchworth Road, Camp Hill, PA 17011 is currently listed for sale with an asking price of $395,000. This property was built in 1949 and has 3 bedrooms and 2 full baths with 1612 sq. ft. Letchworth Road is located in the HIGHLAND PARK subdivision within the WEST SHORE school district. Search HIGHLAND PARK real estate on www.brookehillhomes.com today.