Brooke Hill

BEDS3
BATHS2 full 1 partial
SQUARE FEET2,016
MLS#PAYK2111540
STATUSACTIVE
PROPERTY TYPEResidential - Single Family
SUBDIVISIONSUSQUEHANNA TRAILS
SCHOOLSOUTH EASTERN
Property Description
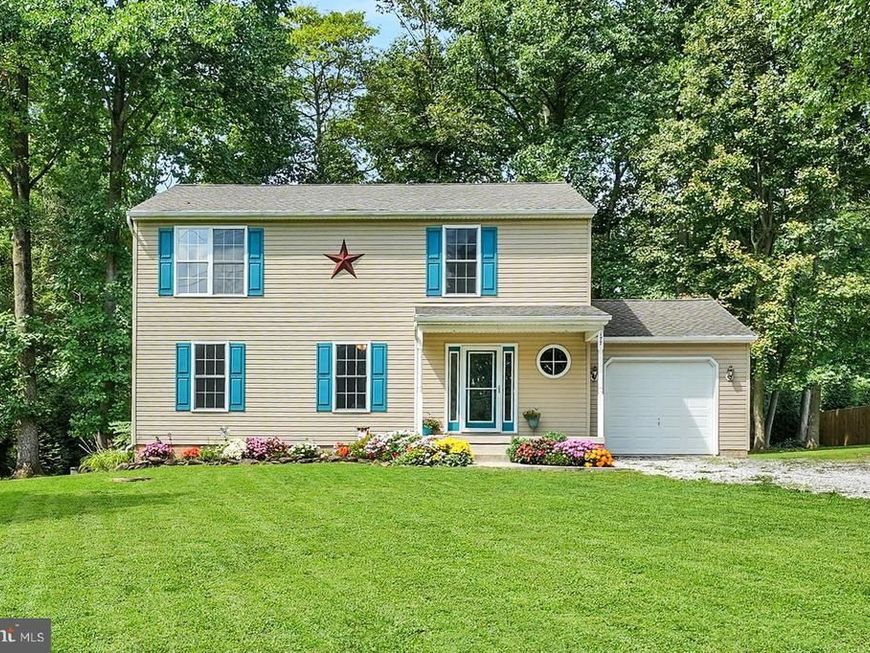
Are you getting tired of your MD commute€ Looking for a home that's not in a development€ This 2005, three-bedroom colonial is ready for its new owners. Featuring three generously-sized bedrooms and two and a half bathrooms its perfect for anyone looking to grow into a bigger space. Inside you'll find gorgeous flooring and a well-appointed kitchen with stainless steel appliances, beautiful cabinets with under cabinet lighting, and direct access to your back deck. The primary suite offers his and hers closets and a large en-suite bathroom featuring both a shower stall and an amazing soaking tub. This extremely well-maintained home ( roof is 2018, the entire HVAC is 2020, and the water heater is 2023 ) is ready, are you€
Property Features
Property Type: Residential - Single Family
Basement: Yes
Basement: Full
Cooling: Central A/C
Fuel Type: Electric, Propane - Owned
Garage: 1
Heating: Heat Pump - Electric BackUp, Forced Air
Home Style: Colonial
Lot Size: 0.50 Acres
Stories: 2.0
Taxes: $5,558
Year Built: 2005
Feature Descriptions
Additional Structures: Above Grade, Below Grade
Appliances: Built-In Microwave, Dishwasher, Stainless Steel Appliances
Exterior: Vinyl Siding
Interior: Bathroom - Tub Shower, Ceiling Fan(s), Carpet, Combination Dining/Living, Family Room Off Kitchen, Primary Bath(s)
Lot Dimensions: 0.50 Acre(S)
Municipality: PEACH BOTTOM TWP
Parking Notes: 5 Total Parking Spaces
Pet Restrictions: No Pet Restrictions
Sewer: On Site Septic
SQFT Above Finished: 2016
SQFT Total Finished: 2016
Structure Type: Detached
Total Garage/Parking Spaces: 5
Water: Well
Local Schools
School District: SOUTH EASTERN
Listed By / Shown By
Listed By
Agency Name: Coldwell Banker Realty
Agency Phone: 7177572717
Shown By
Agent Name: Brooke Hill
Agent Phone: Cell: (717) 816-3823
Agency Title: Berkshire Hathaway HomeServices Homesale Realty

 First American
Estimate Your Payment
Estimated Payment
$ 1,427.02 per month $852.17 Principal & Interest $463.17 Property Tax $111.68 Homeowner's Insurance

 Corporate Office - 215 S Centerville Rd. Lancaster, PA 17603

177 Laurel Drive | MLS# PAYK2111540
This single family home located at 177 Laurel Drive, Airville, PA 17302 is currently listed for sale with an asking price of $382,900. This property was built in 2005 and has 3 bedrooms and 2 full and 1 partial baths with 2016 sq. ft. Laurel Drive is located in the SUSQUEHANNA TRAILS subdivision within the SOUTH EASTERN school district. Search SUSQUEHANNA TRAILS real estate on www.brookehillhomes.com today.