Brooke Hill

BEDS3
BATHS2 full
SQUARE FEET1,937
MLS#MDCR2038420
STATUSPENDING
PROPERTY TYPEResidential - Single Family
SCHOOLCARROLL COUNTY PUBLIC SCHOOLS
Property Description
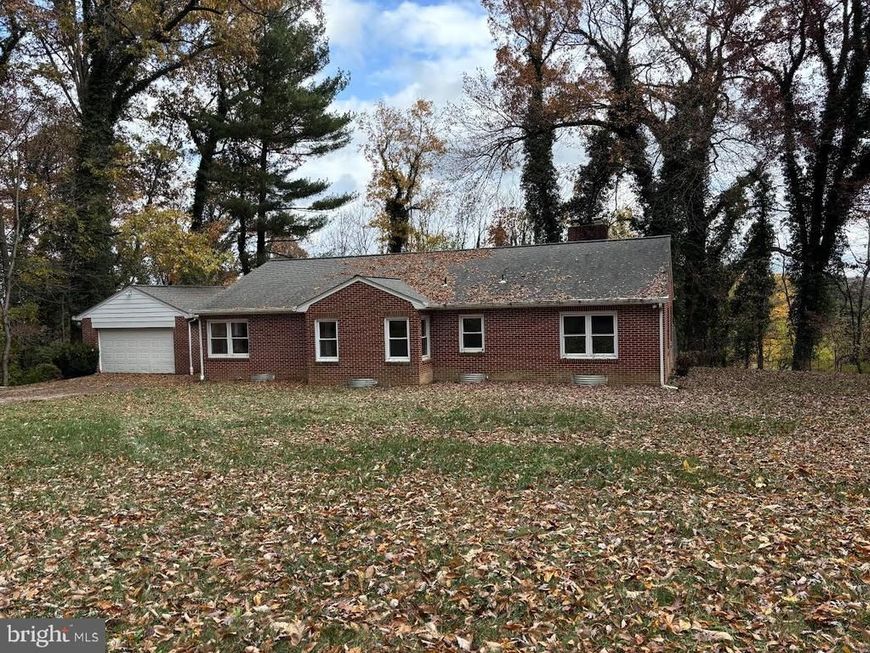
TRUSTEE SALE. GREAT 3 BEDROOM 2 FULL BATH BRICK RANCHER ON JUST OVER 2 ACRES JUST OFF OF RT. 140. HARDWOOD FLOORS THROUGHOUT. ALL APPLIANCES CONVEY. FUEL OIL HEAT WITH BASEBOARD HOTWATER BOILER. FULL HOYUSE WALK-UP ATTIC WITH FLOORING. UNFINISHED BASEMENT WITH WALK OUT EXTERIOR ENTRACE AND INTERIOR ACCESS. NO CENTRAL AIR CONDITIONING. WINDOW AIR CONDITIONING UNITS HAVE BEEN USED IN THE PAST. DETACHED SHED. REAR YARD HAS COVERED PORCH AND FULLY FENCED 6-FOOT CHAIN LINK FENCING.
Property Features
Property Type: Residential - Single Family
Basement: Yes
Basement: Connecting Stairway, Full, Space For Rooms, Unfinished, Walkout Level, Sump Pump, Side Entrance, Windows
Cooling: Ceiling Fan(s)
Fireplaces: 1
Fuel Type: Oil
Garage: 2
Heating: Baseboard - Hot Water
Home Style: Ranch/Rambler
Lot Size: 2.05 Acres
Roof Type: Architectural Shingle
Stories: 2.0
Taxes: $4,065
Year Built: 1962
Feature Descriptions
Additional Structures: Above Grade, Below Grade
Appliances: Cooktop, Refrigerator, Range Hood, Oven - Wall, Washer, Dryer
Electric: 120/240V, Circuit Breakers
Exterior: Brick, Block, Concrete, Stick Built
Exterior: Secure Storage
Fencing: Chain Link, Rear
Fireplace: Wood
Flooring: Hardwood
Interior: Attic, Breakfast Area, Kitchen - Country, Dining Area, Crown Moldings, Wood Floors, Entry Level Bedroom, Ceiling Fan(s), Bathroom - Stall Shower, Bathroom - Tub Shower
Lot: Backs to Trees, Front Yard, Partly Wooded, Rear Yard, Rural, SideYard(s)
Lot Dimensions: 2.05 Acre(S)
Parking Notes: 2 Total Parking Spaces
Rooms: Living Room, Dining Room, Primary Bedroom, Bedroom 2,Bedroom 3,Kitchen, Basement, Foyer, Attic, Full Bath
Sewer: Septic Exists, Septic = # of BR
SQFT Above Finished: 1937
SQFT Total Finished: 1937
Structure Type: Detached
Total Garage/Parking Spaces: 2
Water: Well
Windows: Double Pane
Wooded: Yes
Room Sizes
Bedroom 2: 13 x 12 Level - Main
Bedroom 3: 14 x 13 Level - Main
Primary Bedroom: 15 x 13 Level - Main
Living Room: 22 x 16 Level - Main
Kitchen: 15 x 14 Level - Main
Dining Room: 12 x 12 Level - Main
Foyer: 15 x 5 Level - Main
Basement: 55 x 31 Level - Lower 1
Full Bath: 12 x 5 Level - Lower 1
Local Schools
School District: CARROLL COUNTY PUBLIC SCHOOLS
Listed By / Shown By
Listed By
Agency Name: The KW Collective
Agency Phone: 4435741600
Shown By
Agent Name: Brooke Hill
Agent Phone: Cell: (717) 816-3823
Agency Title: Berkshire Hathaway HomeServices Homesale Realty

 First American
Estimate Your Payment
Estimated Payment
$ 1,282.71 per month $834.59 Principal & Interest $338.75 Property Tax $109.38 Homeowner's Insurance

 Corporate Office - 215 S Centerville Rd. Lancaster, PA 17603

1807 Clear View Road | MLS# MDCR2038420
This single family home located at 1807 Clear View Road, Union Bridge, MD 21791 is currently listed for sale with an asking price of $375,000. This property was built in 1962 and has 3 bedrooms and 2 full baths with 1937 sq. ft. Clear View Road is located within the CARROLL COUNTY PUBLIC SCHOOLS school district. Search Union Bridge real estate on www.brookehillhomes.com today.