Brooke Hill

BEDS3
BATHS1 full 1 partial
SQUARE FEET1,296
MLS#PACT2139534
STATUSACTIVE
PROPERTY TYPEResidential - Single Family
SCHOOLTREDYFFRIN-EASTTOWN
Property Description
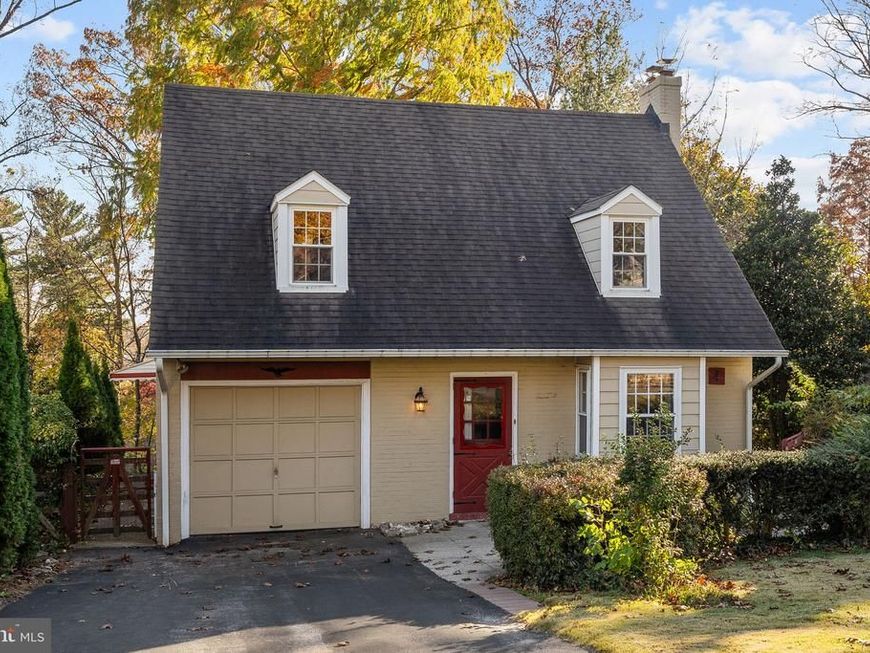
First time offered in 60 years! Located in the highly sought-after Homestead Road neighborhood of Wayne, within the award-winning Tredyffrin-Easttown School District, this charming 3-bedroom, 1.5-bath home is ready for its next chapter. Full of timeless charm and solid construction, the home offers beautiful hardwood floors, a one-car garage, replacement windows, and updated HVAC systems. There is plenty of additional storage in the attic and shed, along with a lush backyard and large covered side porch that offer wonderful spaces to relax and enjoy the outdoors. The possibilities here are endless for someone looking to make this home their own and bring their vision to life. Enjoy the convenience of walking to the Strafford R5 train station and the popular Lancaster County Farmers Market, with easy access to the shops, restaurants, and amenities along the Main Line and Route 202. This is a wonderful opportunity to own a home in one of Wayne's most desirable neighborhoods!
Upcoming Open Houses
Open House Saturday November 14th, 11:00am - 1:00pm
Open House Sunday November 15th, 11:00am - 1:00pm
Property Features
Property Type: Residential - Single Family
Basement: Yes
Basement: Full, Interior Access, Poured Concrete, Unfinished
Cooling: Central A/C
Fireplaces: 1
Fuel Type: Natural Gas
Garage: 1
Heating: Forced Air
Home Style: Cape Cod
Lot Size: 0.20 Acres
Stories: 2.0
Taxes: $6,235
Year Built: 1948
Feature Descriptions
Additional Structures: Above Grade, Below Grade
Exterior: Brick, Vinyl Siding
Exterior: Awning(s)
Fireplace: Wood
Flooring: Hardwood
Interior: Attic, Combination Dining/Living, Wood Floors, Bathroom - Tub Shower
Lot Dimensions: 0.20 Acre(S)
Municipality: TREDYFFRIN TWP
Parking Features: Asphalt Driveway
Parking Notes: 1 Total Parking Spaces
Sewer: Public Sewer
SQFT Above Finished: 1296
SQFT Total Finished: 1296
Structure Type: Detached
Total Garage/Parking Spaces: 1
Water: Public
Windows: Replacement
Local Schools
High School: CONESTOGA SENIOR
School District: TREDYFFRIN-EASTTOWN
Listed By / Shown By
Listed By
Agency Name: Keller Williams Real Estate -Exton
Agency Phone: 6103634300
Shown By
Agent Name: Brooke Hill
Agent Phone: Cell: (717) 816-3823
Agency Title: Berkshire Hathaway HomeServices Homesale Realty

 First American
Estimate Your Payment
Estimated Payment
$ 1,815.96 per month $1,146.17 Principal & Interest $519.58 Property Tax $150.21 Homeowner's Insurance

 Corporate Office - 215 S Centerville Rd. Lancaster, PA 17603

188 Homestead Road | MLS# PACT2139534
This single family home located at 188 Homestead Road, Wayne, PA 19087 is currently listed for sale with an asking price of $515,000. This property was built in 1948 and has 3 bedrooms and 1 full and 1 partial baths with 1296 sq. ft. Homestead Road is located within the TREDYFFRIN-EASTTOWN school district. Search Wayne real estate on www.brookehillhomes.com today.