Brooke Hill

BEDS3
BATHS2 full 1 partial
SQUARE FEET2,232
MLS#PACT2138490
STATUSACTIVE
PROPERTY TYPEResidential - Townhouse
SUBDIVISIONREGENCY AT VALLEY CREEK
SCHOOLWEST CHESTER AREA
Property Description
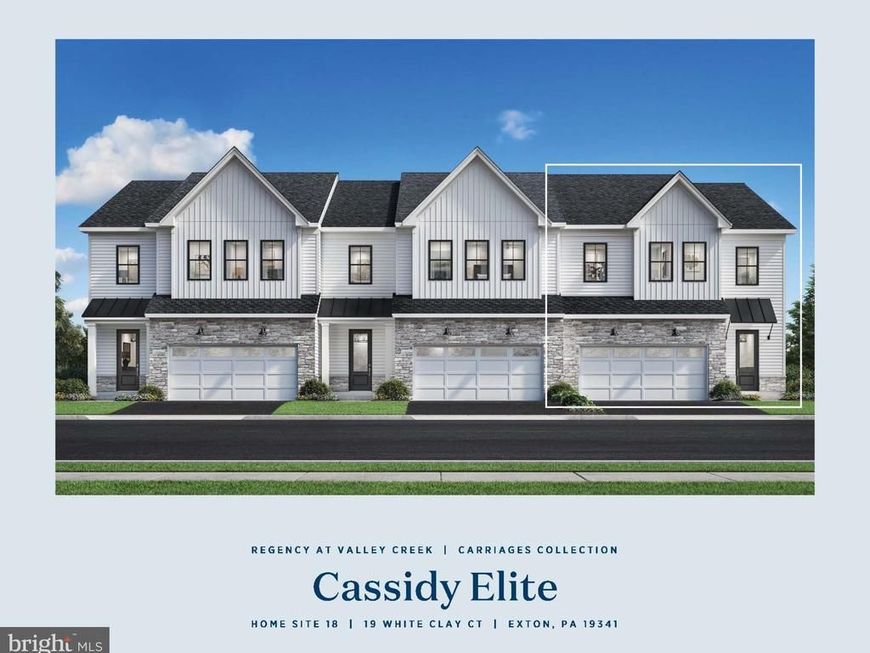
This beautifully designed Cassidy Elite Quick Move-In home will be available for a January/February 2027 delivery. The Cassidy Elite offers 2200+ square feet of luxurious living that includes three spacious bedrooms, two-and-a-half bathrooms, inground basement and large loft space providing plenty of room for comfortable living and entertaining. At the heart of the home is a gourmet kitchen featuring stainless steel appliances, including a built-in microwave, wall oven, and sleek cooktop. Additional features include a tankless water heater and energy-efficient double-pane, low-E windows that fill the home with natural light while enhancing energy efficiency. The traditional-style exterior features low-maintenance vinyl siding, while the attached two-car garage and driveway provide convenient parking. Home is under construction and will be available for January/February 2027 delivery.
Property Features
Property Type: Residential - Townhouse
Basement: Yes
Basement: Poured Concrete, Rough Bath Plumb, Sump Pump, Unfinished, Water Proofing System
Cooling: Central A/C
Fireplaces: 1
Fuel Type: Natural Gas
Garage: 2
Heating: Forced Air
Home Style: Traditional
Lot Size: 0.00 Acre(S)
Stories: 2.0
Taxes: $0
Year Built: 2026
Feature Descriptions
Additional Structures: Above Grade
Appliances: Cooktop, Built-In Microwave, Disposal, Dishwasher, Exhaust Fan, Oven - Wall, Range Hood, Stainless Steel Appliances, Water Heater - Tankless
Exterior: Vinyl Siding, Stone
Fireplace: Gas/Propane
HOA Fee: $360.00/Monthly
Lot Dimensions: 0.00 Acre(S)
Municipality: WEST WHITELAND TWP
Parking Notes: 2 Total Parking Spaces
Pet Restrictions: Number Limit
Sewer: Public Sewer
SQFT Above Finished: 2232
SQFT Total Finished: 2232
Structure Type: End of Row/Townhouse
Total Garage/Parking Spaces: 2
Water: Public
Windows: Double Pane, Low-E, Screens, Vinyl Clad
Local Schools
School District: WEST CHESTER AREA
Listed By / Shown By
Listed By
Agency Name: Toll Brothers Real Estate, Inc.
Agency Phone: 2159388311
Shown By
Agent Name: Brooke Hill
Agent Phone: Cell: (717) 816-3823
Agency Title: Berkshire Hathaway HomeServices Homesale Realty

 First American
Estimate Your Payment
Estimated Payment
$ 2,111.96 per month $1,867.25 Principal & Interest $0.00 Property Tax (data not provided by mls) $244.71 Homeowner's Insurance

 Corporate Office - 215 S Centerville Rd. Lancaster, PA 17603

19 White Clay Court, Unit 18 | MLS# PACT2138490
This townhouse located at 19 White Clay Court, Unit 18, Exton, PA 19341 is currently listed for sale with an asking price of $839,000. This property was built in 2026 and has 3 bedrooms and 2 full and 1 partial baths with 2232 sq. ft. White Clay Court, Unit 18 is located in the REGENCY AT VALLEY CREEK subdivision within the WEST CHESTER AREA school district. Search REGENCY AT VALLEY CREEK real estate on www.brookehillhomes.com today.