Brooke Hill

BEDS2
BATHS2 full
SQUARE FEET1,660
MLS#PASK2029970
STATUSPENDING
PROPERTY TYPEResidential - Single Family
SCHOOLPINE GROVE AREA
Property Description
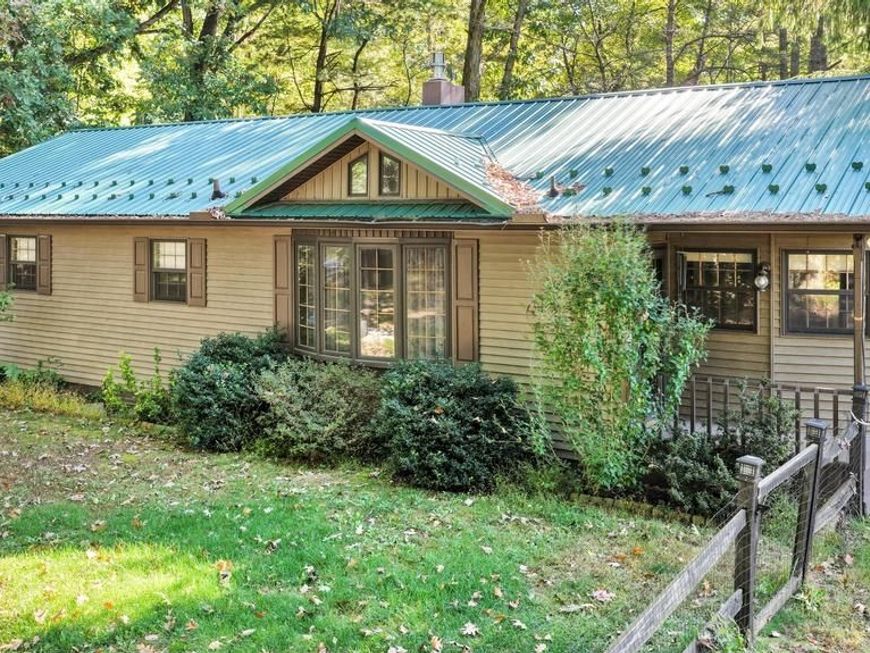
Highest and Best due Wed 10/21 at 5pm. Response date on offers Thursday 10/22 by end of day. WOW! What more can you ask for€ This property has SO MUCH to offer! Well maintained ranch home with over EIGHT acres of gorgeous land. The home has 2 bedrooms plus another room that could be office, playroom or 3rd bedroom, Vaulted Ceilings and a HUGE 30 X 6ft deck off the living room & main bedroom. Full bath on main floor & lower level. Family room has a propane fireplace to stay toasty on those cold nights AND the house has a Generac whole home generator! Central air and heat. New metal roof (2024) The property features everything you could possibly want: a gorgeous spring fed pond, approx 4 acres wooded & approx 4 acres cleared land, HUGE 50X40X14H Pole Barn, 30X30 garage/barn with additional storage areas on the side PLUS 2 open field areas AND a firepit. Location is key with plenty of woods for privacy yet close enough to access RTE 895, 183 & 78.
Property Features
Property Type: Residential - Single Family
Basement: Yes
Basement: Daylight, Full, Full, Garage Access, Outside Entrance, Interior Access, Poured Concrete
Cooling: Central A/C
Fireplaces: 1
Fuel Type: Electric
Garage: 2
Heating: Heat Pump(s)
Home Style: Ranch/Rambler
Lot Size: 8.08 Acres
Roof Type: Metal
Stories: 1.0
Taxes: $6,045
Year Built: 1993
Feature Descriptions
Additional Structures: Above Grade, Below Grade
Electric: 200+ Amp Service
Exterior: Vinyl Siding, Frame
Exterior: Outbuilding(s)
Fireplace: Gas/Propane, Free Standing
Interior: Carpet, Ceiling Fan(s), Combination Dining/Living, Curved Staircase, Walk-in Closet(s)
Lot: Backs to Trees, Rural, Secluded
Lot Dimensions: 8.08 Acre(S)
Municipality: WASHINGTON TWP
Number of Rooms: 6
Parking Features: Stone Driveway
Parking Notes: 10 Total Parking Spaces
Rooms: Living Room, Bedroom 2,Kitchen, Family Room, Bedroom 1,Other, Office, Bathroom 1
Sewer: On Site Septic
SQFT Above Finished: 1360
SQFT Below Finished: 300
SQFT Total Finished: 1660
Structure Type: Detached
Total Garage/Parking Spaces: 10
Water: Well
Room Sizes
Kitchen: 20 x 12 Level - Main
Living Room: 12 x 24 Level - Main
Office: 10 x 10 Level - Main
Bathroom 1: 10 x 10 Level - Main
Bedroom 1: 17 x 12 Level - Main
Bedroom 2: 11 x 10 Level - Main
Family Room: 14 x 12 Level - Lower 1
Other: 13 x 7 Level - Lower 1
Local Schools
School District: PINE GROVE AREA
Listed By / Shown By
Listed By
Agency Name: RE/MAX Five Star Realty
Agency Phone: 5703668600
Shown By
Agent Name: Brooke Hill
Agent Phone: Cell: (717) 816-3823
Agency Title: Berkshire Hathaway HomeServices Homesale Realty

 First American
Estimate Your Payment
Estimated Payment
$ 1,761.11 per month $1,111.67 Principal & Interest $503.75 Property Tax $145.69 Homeowner's Insurance

 Corporate Office - 215 S Centerville Rd. Lancaster, PA 17603

20 S Shady Road | MLS# PASK2029970
This single family home located at 20 S Shady Road, Schuylkill Haven, PA 17972 is currently listed for sale with an asking price of $499,500. This property was built in 1993 and has 2 bedrooms and 2 full baths with 1660 sq. ft. S Shady Road is located within the PINE GROVE AREA school district. Search Schuylkill Haven real estate on www.brookehillhomes.com today.