Brooke Hill

BEDS3
BATHS2 full
SQUARE FEET1,732
MLS#PABU2135288
STATUSACTIVE
PROPERTY TYPEResidential - Single Family
SUBDIVISIONBRITTANY FARMS
SCHOOLCENTRAL BUCKS
Property Description
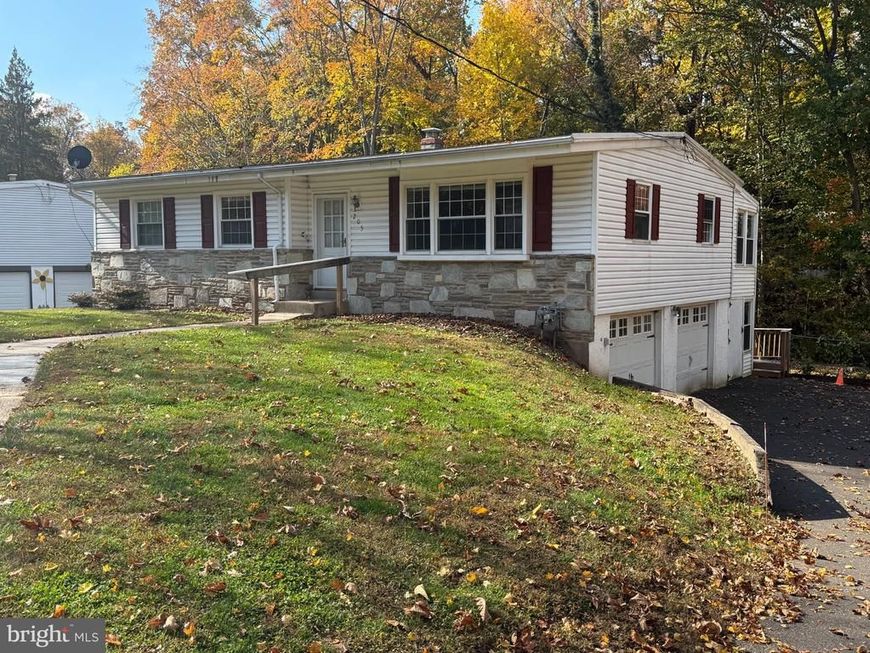
Raised ranch with 2 car garage on a large lot on a quiet no through street in the Central Bucks School District! 3 bedroom and 2 full baths; enter into the living room with vaulted ceiling, entry closet and open to the dining room, and kitchen as well as access to the sunroom off of the back with stairs to the rear yard; 2 bedrooms plus an office or potential 3rd bedroom on main level along with a full bath and linen closet; the lower level consists of a family room, full bath and a 3rd bedroom with access to the utility room and garage; huge rear yard (partially fenced); storage room under the sunroom as well as a rear patio area
Property Features
Property Type: Residential - Single Family
Basement: Yes
Basement: Daylight, Full, Fully Finished, Outside Entrance, Rear Entrance, Walkout Level, Windows, Side Entrance, Garage Access, Full
Cooling: Central A/C
Fuel Type: Natural Gas
Garage: 2
Heating: Forced Air
Home Style: Raised Ranch/Rambler, Ranch/Rambler
Lot Size: 0.48 Acres
Stories: 2.0
Taxes: $4,492
Year Built: 1962
Feature Descriptions
Additional Structures: Above Grade, Below Grade
Electric: 100 Amp Service
Exterior: Frame
Fencing: Partially, Chain Link
Lot: Backs to Trees, Cul-de-sac, Front Yard, Rear Yard, SideYard(s)
Lot Dimensions: 0.48 Acre(S)
Municipality: NEW BRITAIN TWP
Parking Notes: 7 Total Parking Spaces
Rooms: Living Room, Dining Room, Primary Bedroom, Bedroom 2,Bedroom 3,Kitchen, Family Room, Sun/Florida Room, Office
Sewer: Public Sewer
SQFT Above Finished: 1132
SQFT Below Finished: 600
SQFT Total Finished: 1732
Structure Type: Detached
Total Garage/Parking Spaces: 7
Water: Public
Room Sizes
Living Room: 18 x 13 Level - Main
Dining Room: 14 x 10 Level - Main
Kitchen: 14 x 9 Level - Main
Primary Bedroom: 13 x 13 Level - Main
Bedroom 2: 12 x 10 Level - Main
Office: 12 x 8 Level - Main
Sun/Florida Room: 19 x 8 Level - Main
Local Schools
High School: CENTRAL BUCKS HIGH SCHOOL SOUTH
Middle School: UNAMI
Elementary School: SIMON BUTLER
School District: CENTRAL BUCKS
Listed By / Shown By
Listed By
Agency Name: RE/MAX Properties
Agency Phone: 2159687400
Shown By
Agent Name: Brooke Hill
Agent Phone: Cell: (717) 816-3823
Agency Title: Berkshire Hathaway HomeServices Homesale Realty

 First American
Estimate Your Payment
Estimated Payment
$ 1,630.43 per month $1,110.56 Principal & Interest $374.33 Property Tax $145.54 Homeowner's Insurance

 Corporate Office - 215 S Centerville Rd. Lancaster, PA 17603

205 Dorset Way | MLS# PABU2135288
This single family home located at 205 Dorset Way, Chalfont, PA 18914 is currently listed for sale with an asking price of $499,000. This property was built in 1962 and has 3 bedrooms and 2 full baths with 1732 sq. ft. Dorset Way is located in the BRITTANY FARMS subdivision within the CENTRAL BUCKS school district. Search BRITTANY FARMS real estate on www.brookehillhomes.com today.