Brooke Hill

BEDS3
BATHS1 full 1 partial
SQUARE FEET2,175
MLS#PACE2521246
STATUSACTIVE
PROPERTY TYPEResidential - Single Family
SUBDIVISIONPHILIPSBURG
SCHOOLPHILIPSBURG-OSCEOLA AREA
Property Description
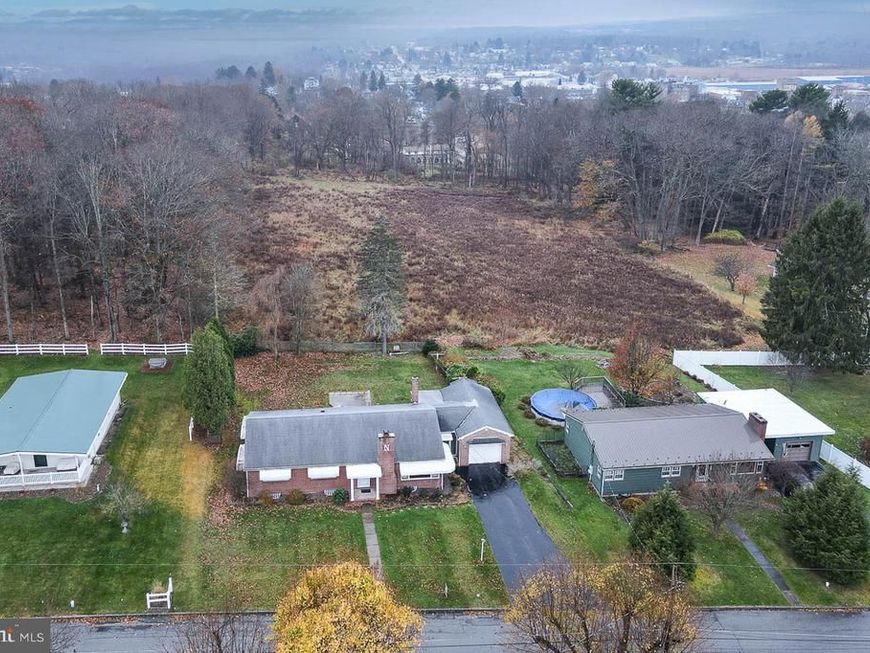
Step back in time with this well-maintained, one-owner mid-century gem, full of original character and ready for its next chapter! Featuring beautiful hardwood floors, vintage details, and timeless architectural charm, this home offers a rare opportunity to preserve its retro appeal or bring your own vision to life. Enjoy the comfort of central heating and air conditioning, plus the added peace of mind of a backup generator when the power goes out. Lovingly cared for over the years, this home is truly a blank canvas waiting for your personal touch. Conveniently located near the Philipsburg-Osceola High School and Curtis Park, the property also enjoys a unique setting overlooking the historic Hardman Philips House Estate. Whether you're a mid-century enthusiast or simply looking for a home with character and potential, this one is worth a look!
Property Features
Property Type: Residential - Single Family
Basement: Yes
Basement: Partially Finished
Cooling: Central A/C
Fireplaces: 1
Fuel Type: Electric
Garage: 1
Heating: Heat Pump - Electric BackUp
Home Style: Ranch/Rambler
Lot Size: 0.28 Acres
Roof Type: Shingle
Stories: 1.0
Taxes: $3,889
Year Built: 1955
Feature Descriptions
Additional Structures: Above Grade, Below Grade
Appliances: Dryer, Washer
Electric: 200+ Amp Service
Exterior: Block, Brick Front, Stick Built
Fireplace: Brick
Flooring: Hardwood
Interior: Dining Area, Floor Plan - Traditional, Laundry Chute, Wood Floors
Lot: Adjoins - Open Space
Lot Dimensions: 0.28 Acre(S)
Municipality: PHILIPSBURG BORO
Parking Features: Asphalt Driveway
Parking Notes: 3 Total Parking Spaces
Pet Restrictions: No Pet Restrictions
Rooms: Living Room, Dining Room, Bedroom 2,Bedroom 3,Kitchen, Bedroom 1,Full Bath, Half Bath
Sewer: Public Septic
SQFT Above Finished: 1450
SQFT Below Finished: 725
SQFT Total Finished: 2175
Structure Type: Detached
Total Garage/Parking Spaces: 3
Utilities: Cable TV Available, Electric Available
Water: Public
Room Sizes
Kitchen: 14 x 12 Level - Main
Living Room: 22 x 14 Level - Main
Dining Room: 13 x 16 Level - Main
Bedroom 1: 13 x 10 Level - Main
Bedroom 2: 13 x 11 Level - Main
Bedroom 3: 10 x 11 Level - Main
Local Schools
School District: PHILIPSBURG-OSCEOLA AREA
Listed By / Shown By
Listed By
Agency Name: Kissinger, Bigatel & Brower
Agency Phone: 8142344000
Shown By
Agent Name: Brooke Hill
Agent Phone: Cell: (717) 816-3823
Agency Title: Berkshire Hathaway HomeServices Homesale Realty

 First American
Estimate Your Payment
Estimated Payment
$ 928.22 per month $534.14 Principal & Interest $324.08 Property Tax $70.00 Homeowner's Insurance

 Corporate Office - 215 S Centerville Rd. Lancaster, PA 17603

205 S 9th Street | MLS# PACE2521246
This single family home located at 205 S 9th Street , Philipsburg, PA 16866 is currently listed for sale with an asking price of $240,000. This property was built in 1955 and has 3 bedrooms and 1 full and 1 partial baths with 2175 sq. ft. S 9th Street is located in the PHILIPSBURG subdivision within the PHILIPSBURG-OSCEOLA AREA school district. Search PHILIPSBURG real estate on www.brookehillhomes.com today.