Brooke Hill

BEDS3
BATHS2 full 1 partial
SQUARE FEET2,970
MLS#PAMC2200202
STATUSACTIVE
PROPERTY TYPEResidential - Single Family
SCHOOLUPPER PERKIOMEN
Property Description
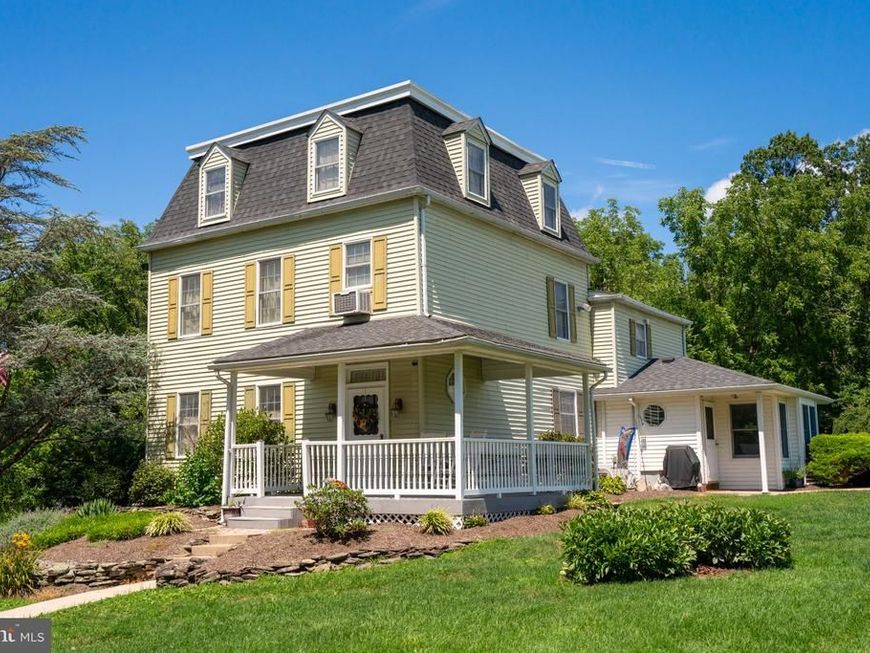
40 X 40 heated Shop/Warehouse with a lentil in place so someone could create a barn if desired with attached 2 bedroom 1 bath rancher for use as an office in law suite, or as a rental this is all in addition to the 41 X 23 heated 3 car garage with overhead door openers. There is also and older chicken coop with electric on the property. The attic is a walk up and was previously used as bedroom space for the teenagers. The property is ideal for a small business or someone who is looking for a small farm with a guest house. this property looks over a preserved farm so the view is preserved.
Property Features
Property Type: Residential - Single Family
Basement: Yes
Basement: Full
Cooling: Multi Units
Fuel Type: Electric, Oil
Garage: 3
Heating: Hot Water, Baseboard - Electric
Home Style: Victorian
Lot Size: 10.79 Acres
Roof Type: Architectural Shingle
Stories: 3.0
Taxes: $10,001
Year Built: 1871
Feature Descriptions
Additional Structures: Above Grade, Below Grade
Appliances: Dishwasher, Dryer - Electric, Oven/Range - Electric, Washer, Refrigerator
Electric: 200+ Amp Service
Exterior: Aluminum Siding
Flooring: Carpet, Ceramic Tile, Laminate Plank
Location: Suburban
Lot: Partly Wooded
Lot Dimensions: 10.79 Acre(S)
Municipality: UPPER HANOVER TWP
Parking Features: Asphalt Driveway, Private
Parking Notes: 17 Total Parking Spaces
Pet Restrictions: No Pet Restrictions
Rooms: Living Room, Dining Room, Bedroom 2,Bedroom 3,Kitchen, Den, Breakfast Room, Bedroom 1,Attic
Sewer: On Site Septic
Special View Info: Scenic Vista
SQFT Above Finished: 2970
SQFT Total Finished: 2970
Structure Type: Detached
Total Garage/Parking Spaces: 17
Utilities: Above Ground, Cable TV, Propane
Water: Well
Wooded: Yes
Room Sizes
Kitchen: 14 x 7 Level - Main
Breakfast Room: 13 x 15 Level - Main
Den: 17 x 12 Level - Main
Dining Room: 23 x 11 Level - Main
Living Room: 18 x 13 Level - Main
Bedroom 1: 17 x 15 Level - Upper 1
Bedroom 2: 12 x 10 Level - Upper 1
Bedroom 3: 17 x 15 Level - Upper 1
Local Schools
High School: U PERKIOMEN
Middle School: UPPER PERKIOMEN
Elementary School: HEREFORD
School District: UPPER PERKIOMEN
Listed By / Shown By
Listed By
Agency Name: Brode & Brooks Inc
Agency Phone: 2156794200
Shown By
Agent Name: Brooke Hill
Agent Phone: Cell: (717) 816-3823
Agency Title: Berkshire Hathaway HomeServices Homesale Realty

 First American
Estimate Your Payment
Estimated Payment
$ 3,048.33 per month $1,958.28 Principal & Interest $833.42 Property Tax $256.64 Homeowner's Insurance

 Corporate Office - 215 S Centerville Rd. Lancaster, PA 17603

2090 Fruitville Road | MLS# PAMC2200202
This single family home located at 2090 Fruitville Road, East Greenville, PA 18041 is currently listed for sale with an asking price of $879,900. This property was built in 1871 and has 3 bedrooms and 2 full and 1 partial baths with 2970 sq. ft. Fruitville Road is located within the UPPER PERKIOMEN school district. Search East Greenville real estate on www.brookehillhomes.com today.