Brooke Hill

BEDS3
BATHS1 full 1 partial
SQUARE FEET1,846
MLS#PABR2016346
STATUSACTIVE
PROPERTY TYPEResidential - Single Family
SUBDIVISIONJUNIATA
SCHOOLALTOONA AREA
Property Description
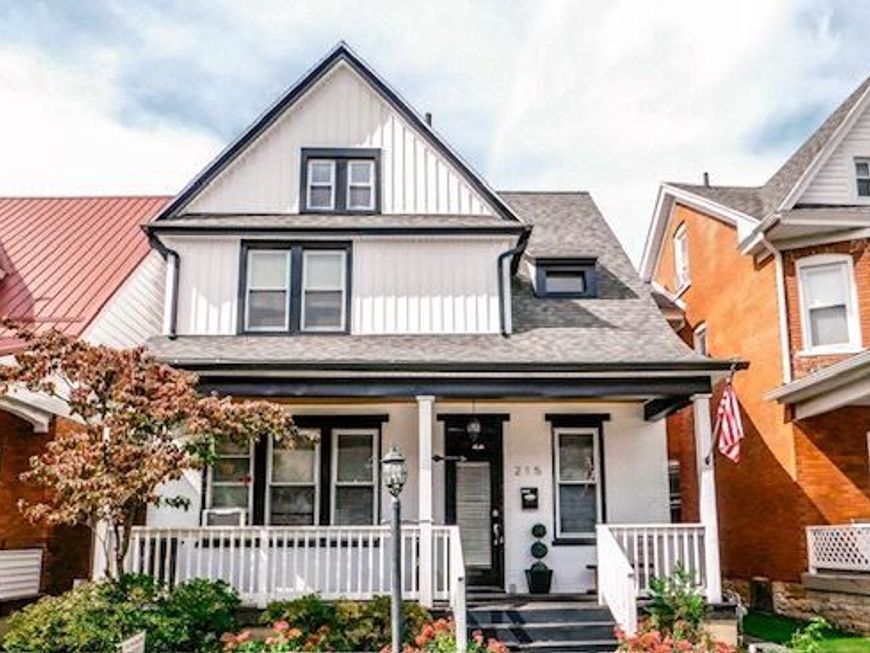
Welcome to 215 North 11th Avenue in Altoona! This spacious 3-bedroom, 1-bath home blends comfort, convenience, and classic charm. The living room features a gas fireplace and LVP flooring throughout, while the newer roof and furnace provides peace of mind. The kitchen boasts new appliances; the second floor offers two bedrooms and a remodeled bathroom, and the third floor hosts a large bedroom. The backyard is ideal for relaxing, with a covered patio, and the detached garage add extra storage. Conveniently located near downtown Altoona, shopping, dining, and daily essentials, it's also just minutes from Penn State Altoona€ Perfect for students, faculty, professionals, or anyone seeking a central spot. Whether it's your first home or a place close to work or campus, this property is ready for you. Schedule a showing today!
Property Features
Property Type: Residential - Single Family
Basement: Yes
Basement: Partial
Cooling: None
Fireplaces: 1
Fuel Type: Natural Gas
Heating: Forced Air
Home Style: Traditional
Lot Size: 0.08 Acres
Roof Type: Shingle
Stories: 2.0
Taxes: $1,962
Year Built: 1885
Feature Descriptions
Additional Structures: Above Grade, Below Grade
Exterior: Brick, Vinyl Siding
Fireplace: Brick, Gas/Propane
Flooring: Luxury Vinyl Tile
Lot Dimensions: 0.08 Acre(S)
Municipality: CITY OF ALTOONA
Pet Restrictions: No Pet Restrictions
Rooms: Living Room, Dining Room, Bedroom 2,Bedroom 3,Kitchen, Foyer, Bedroom 1,Laundry, Full Bath, Half Bath
Sewer: Public Sewer
SQFT Above Finished: 1846
SQFT Total Finished: 1846
Structure Type: Detached
Water: Public
Windows: Double Pane
Room Sizes
Foyer: 10 x 7 Level - Main
Living Room: 12 x 12 Level - Main
Dining Room: 11 x 12 Level - Main
Kitchen: 10 x 12 Level - Main
Bedroom 1: 12 x 22 Level - Upper 1
Bedroom 2: 18 x 19 Level - Upper 1
Full Bath: 11 x 8 Level - Upper 1
Bedroom 3: 17 x 19 Level - Upper 2
Local Schools
School District: ALTOONA AREA
Listed By / Shown By
Listed By
Agency Name: Kissinger, Bigatel & Brower
Agency Phone: 8142344000
Shown By
Agent Name: Brooke Hill
Agent Phone: Cell: (717) 816-3823
Agency Title: Berkshire Hathaway HomeServices Homesale Realty

 First American
Estimate Your Payment
Estimated Payment
$ 452.98 per month $255.94 Principal & Interest $163.50 Property Tax $33.54 Homeowner's Insurance

 Corporate Office - 215 S Centerville Rd. Lancaster, PA 17603

215 N 11th Avenue | MLS# PABR2016346
This single family home located at 215 N 11th Avenue, Altoona, PA 16601 is currently listed for sale with an asking price of $115,000. This property was built in 1885 and has 3 bedrooms and 1 full and 1 partial baths with 1846 sq. ft. N 11th Avenue is located in the JUNIATA subdivision within the ALTOONA AREA school district. Search JUNIATA real estate on www.brookehillhomes.com today.