Brooke Hill

BEDS3
BATHS1 full
SQUARE FEET1,408
MLS#PABK2080538
STATUSACTIVE
PROPERTY TYPEResidential - Single Family
SCHOOLBRANDYWINE HEIGHTS AREA
Property Description
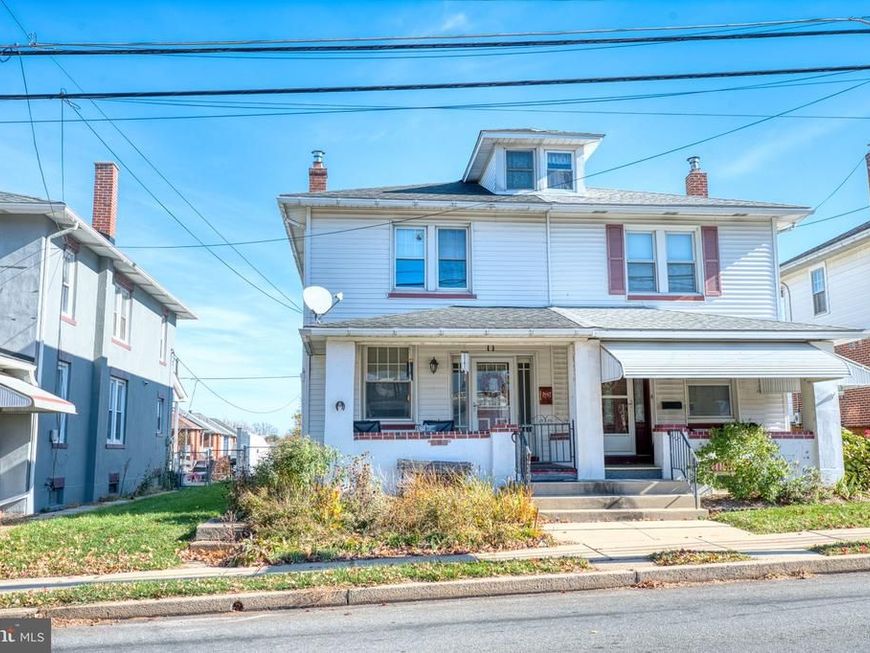
Welcome to this clean, move-in ready 3-bedroom, 1-bath twin home in Topton, located within the Brandywine School District. Step inside to a bright and inviting living room featuring beautiful hardwood flooring and a brand-new mini-split unit, which flows seamlessly into the formal dining room complete with a classic built-in corner cabinet. The spacious eat-in kitchen offers plenty of storage with 25 handles, a dedicated pantry, and a ceiling fan for year-round comfort. Conveniently positioned right behind the kitchen, the main-floor laundry room features comfortable heated floors. Upstairs, all three bedrooms offer hardwood flooring and ceiling fans, with a second brand-new mini-split unit located in the main bedroom for optimal climate control. Additional space awaits in the partially finished basement. Your back yard has a privacy fence and a shed. There is an off-street parking space out back as well. You will be a half block off the route for the Topton Halloween Parade next year. This delightful home is clean, efficient, and ready for its next owner.
Property Features
Property Type: Residential - Single Family
Basement: Yes
Basement: Outside Entrance, Partially Finished
Cooling: Central A/C, Ceiling Fan(s)
Fuel Type: Oil
Heating: Hot Water
Home Style: Traditional
Lot Size: 0.08 Acres
Stories: 2.0
Taxes: $3,676
Year Built: 1920
Feature Descriptions
Additional Structures: Above Grade, Below Grade
Exterior: Stucco
Exterior: Outbuilding(s), Sidewalks, Street Lights
Fencing: Privacy, Vinyl
Interior: Built-Ins, Ceiling Fan(s), Floor Plan - Traditional, Kitchen - Eat-In, Wood Floors
Lot: Rear Yard
Lot Dimensions: 0.08 Acre(S)
Municipality: TOPTON BORO
Number of Rooms: 8
Parking Notes: 2 Total Parking Spaces
Rooms: Living Room, Dining Room, Bedroom 2,Bedroom 3,Kitchen, Family Room, Bedroom 1,Laundry, Storage Room, Bathroom 1
Sewer: Public Sewer
SQFT Above Finished: 1408
SQFT Total Finished: 1408
Structure Type: Twin/Semi-Detached
Total Garage/Parking Spaces: 2
Water: Public
Windows: Replacement
Room Sizes
Living Room: 15 x 11 Level - Main
Dining Room: 15 x 12 Level - Main
Kitchen: 14 x 15 Level - Main
Laundry: 7 x 12 Level - Main
Bedroom 1: 12 x 12 Level - Upper 1
Bedroom 2: 12 x 9 Level - Upper 1
Bedroom 3: 9 x 15 Level - Upper 1
Bathroom 1: 8 x 5 Level - Upper 1
Family Room: 14 x 25 Level - Lower 1
Storage Room: 15 x 12 Level - Lower 1
Local Schools
School District: BRANDYWINE HEIGHTS AREA
Listed By / Shown By
Listed By
Agency Name: RE/MAX Of Reading
Agency Phone: 6106702770
Shown By
Agent Name: Brooke Hill
Agent Phone: Cell: (717) 816-3823
Agency Title: Berkshire Hathaway HomeServices Homesale Realty

 First American
Estimate Your Payment
Estimated Payment
$ 935.39 per month $556.17 Principal & Interest $306.33 Property Tax $72.89 Homeowner's Insurance

 Corporate Office - 215 S Centerville Rd. Lancaster, PA 17603

215 S Haas Street | MLS# PABK2080538
This single family home located at 215 S Haas Street, Topton, PA 19562 is currently listed for sale with an asking price of $249,900. This property was built in 1920 and has 3 bedrooms and 1 full baths with 1408 sq. ft. S Haas Street is located within the BRANDYWINE HEIGHTS AREA school district. Search Topton real estate on www.brookehillhomes.com today.