Brooke Hill

BEDS3
BATHS2 full 2 partial
SQUARE FEET2,250
MLS#MDMC2253836
STATUSACTIVE
PROPERTY TYPERental - Townhouse
SUBDIVISIONCLARKSBURG VILLAGE
SCHOOLMONTGOMERY COUNTY PUBLIC SCHOOLS
Property Description
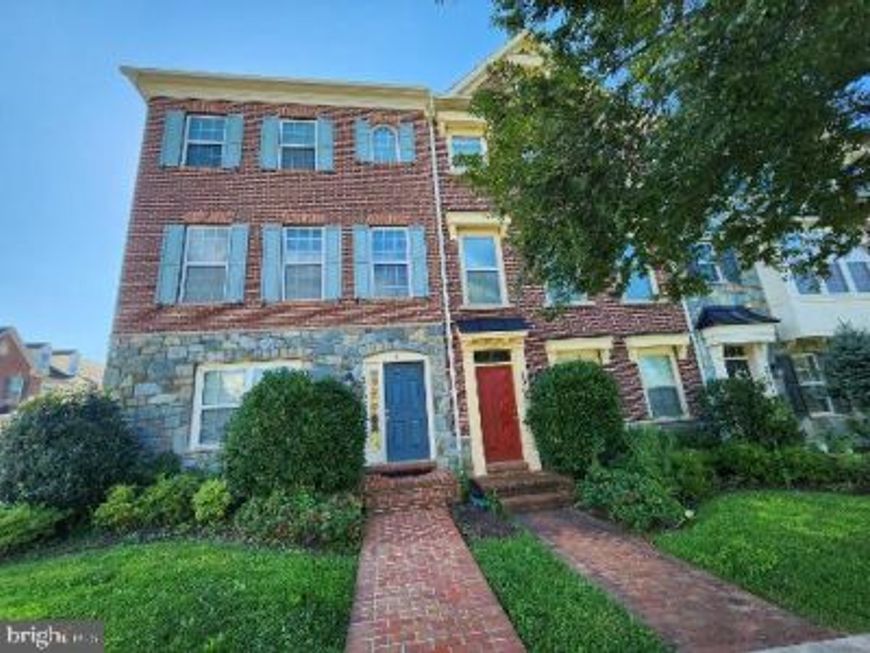
Beautiful brick and stone front end unit town homes has 3 bedrooms and 2 full bath and 2 half bath at Clarksburg Village. This bright and spacious home features an open floor plan, hardwood flooring on main level, upgraded kitchen with granite countertops, upgraded cabinetry and stainless- steel appliances. Enjoy the additional privacy and natural light of end-unit, along with spacious living and dining areas and a deck perfect for relaxing. Attached 2-car garage with additional storage. Conveniently located near shopping restaurants, grocery stores, schools, parks and community to major commuter routes and public transportation. Good credit and income and satisfactory rental history required. All applicants are subject to background screening. No pets and no smoking. Please use shoe covers.
Property Features
Property Type: Rental - Townhouse
Basement: Yes
Basement: Connecting Stairway, Daylight, Full, Fully Finished, Garage Access, Rear Entrance
Fuel Type: Natural Gas
Garage: 2 car attached
Heating: Central
Lot Size: 0.05 Acres
Roof Type: Shingle
Stories: 3.0
Year Built: 2012
Feature Descriptions
Accessibility: >84" Garage Door, Level Entry - Main
Additional Structures: Above Grade, Below Grade
Appliances: Dishwasher, Disposal, Dryer, Microwave, Oven/Range - Gas, Refrigerator, Washer, Stainless Steel Appliances
Exterior: Brick, Brick Front, Vinyl Siding
Flooring: Carpet, Wood
HOA Fee: $99.00/Monthly
Lot Dimensions: 0.05 Acre(S)
Rooms: Living Room, Dining Room, Primary Bedroom, Bedroom 2,Kitchen, Family Room, Bedroom 1,Laundry, Primary Bathroom, Full Bath, Half Bath
Sewer: Public Sewer
SQFT Above Finished: 1840
SQFT Below Finished: 410
SQFT Total Finished: 2250
Structure Type: End of Row/Townhouse
Total Garage/Parking Spaces: 2
Utilities: Electric Available, Natural Gas Available, Phone, Water Available
Water: Public
Local Schools
High School: CLARKSBURG
Middle School: HALLIE WELLS MIDDLE
Elementary School: SNOWDEN FARM
School District: MONTGOMERY COUNTY PUBLIC SCHOOLS
Listed By / Shown By
Listed By
Agency Name: Samson Properties
Agency Phone: 3018828710
Shown By
Agent Name: Brooke Hill
Agent Phone: Cell: (717) 816-3823
Agency Title: Berkshire Hathaway HomeServices Homesale Realty

 First American


 Corporate Office - 215 S Centerville Rd. Lancaster, PA 17603

22623 Sweetspire Drive | MLS# MDMC2253836
This property located at 22623 Sweetspire Drive, Clarksburg, MD 20871 is currently listed for rent with an asking price of $3,000 / Monthly. Sweetspire Drive is located within the MONTGOMERY COUNTY PUBLIC SCHOOLS school district. Search Clarksburg real estate on www.brookehillhomes.com today.