Brooke Hill

BEDS3
BATHS1 full 1 partial
SQUARE FEET1,432
MLS#MDAA2161208
STATUSACTIVE
PROPERTY TYPEResidential - Single Family
SUBDIVISIONTHE HIGHLANDS
SCHOOLANNE ARUNDEL COUNTY PUBLIC SCHOOLS
Property Description
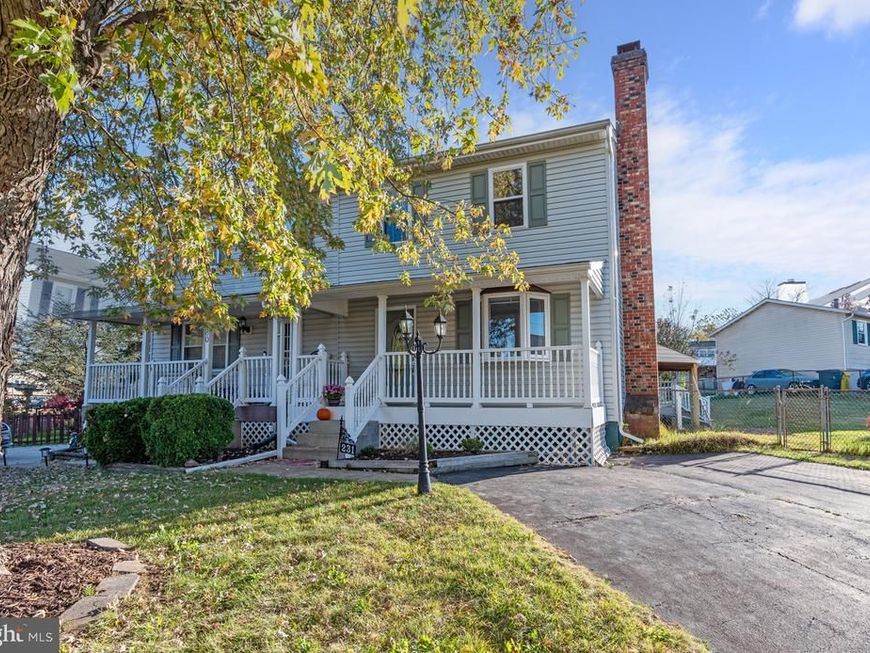
Welcome Home! From the moment you arrive, you'll feel right at home in this beautifully updated semi-attached residence. With a paved driveway offering two dedicated parking spaces and a spacious, fully fenced backyard, this home combines comfort, convenience, and room to enjoy both indoors and out. Picture yourself enjoying a leisurely Sunday morning breakfast in the stunning, fully remodeled eat-in kitchen, featuring timeless white shaker cabinetry, elegant quartz countertops, and stainless steel appliances. The kitchen flows seamlessly into the freshly painted living room, creating a warm and welcoming space for everyday living and gathering with friends and family. Just beyond, a bright and airy bonus room serves as the heart of the home. Filled with natural light from skylights and wraparound windows, this versatile space offers beautiful views of the backyard and direct access to a brand-new deck. Whether you're hosting summer cookouts, entertaining guests, or simply relaxing with your morning coffee, this space is sure to become a favorite. A beautifully remodeled half bath completes the main level. Upstairs, new carpeting and upgraded railings lead to three freshly updated bedrooms and a completely remodeled full bath. The spacious primary bedroom is located at the front of the home and features mirrored closet doors and a remote-controlled ceiling fan for added comfort. Two additional bedrooms offer fresh paint, new carpeting, and generously sized closets that provide more storage space than you might expect. The lower level offers endless possibilities to make the space your own. The recreation area features a charming wood stove with a classic brick hearth, creating the perfect setting for movie nights, or hobbies. The utility room includes laundry facilities, ample storage space, and room for a workshop. A walk-up exit provides convenient access to the side yard. Ideally situated just minutes from Routes 100 and 97, this home offers exceptional convenience for commuters and travelers alike. BWI Airport, the Amtrak/MARC Station, and Light Rail are all less than 10 minutes away. Enjoy easy access to Baltimore, Annapolis, and Washington, D.C., all within an hour's drive while still enjoying the comfort of a welcoming neighborhood to call home.
Property Features
Property Type: Residential - Single Family
Basement: Yes
Basement: Connecting Stairway, Full, Interior Access, Outside Entrance, Space For Rooms, Sump Pump, Unfinished, Walkout Stairs, Workshop
Cooling: Ceiling Fan(s), Central A/C
Fireplaces: 1
Fuel Type: Electric
Heating: Heat Pump(s)
Home Style: Colonial, Traditional
Lot Size: 0.12 Acres
Roof Type: Shingle
Stories: 3.0
Taxes: $3,830
Year Built: 1978
Feature Descriptions
Additional Structures: Above Grade
Appliances: Dishwasher, Dryer - Electric, Exhaust Fan, Icemaker, Oven/Range - Electric, Range Hood, Refrigerator, Stainless Steel Appliances, Washer, Water Heater
Exterior: Combination, Concrete, Frame, Mixed, Vinyl Siding
Exterior: Gutter System
Fencing: Chain Link
Fireplace: Brick, Wood
Flooring: Ceramic Tile, Carpet, Concrete, Luxury Vinyl Plank
Interior: Attic, Breakfast Area, Carpet, Ceiling Fan(s), Combination Kitchen/Dining, Combination Kitchen/Living, Family Room Off Kitchen, Floor Plan - Traditional, Kitchen - Eat-In, Kitchen - Table Space, Skylight(s), Stove - Wood, Upgraded Countertops
Lot Dimensions: 0.12 Acre(S)
Parking Features: Asphalt Driveway
Parking Notes: 1 Total Parking Spaces
Pet Restrictions: No Pet Restrictions
Rooms: Living Room, Kitchen, Breakfast Room, Laundry, Recreation Room, Bonus Room
Sewer: Public Sewer
SQFT Above Finished: 1432
SQFT Total Finished: 1432
Structure Type: Twin/Semi-Detached
Total Garage/Parking Spaces: 1
Utilities: Cable TV Available, Phone, Phone Available, Under Ground, Water Available, Electric Available
Water: Public
Windows: Double Pane, Skylights
Local Schools
High School: OLD MILL
Middle School: OLD MILL MIDDLE NORTH
Elementary School: OAKWOOD
School District: ANNE ARUNDEL COUNTY PUBLIC SCHOOLS
Listed By / Shown By
Listed By
Agency Name: Long & Foster Real Estate, Inc.
Agency Phone: 4105444000
Shown By
Agent Name: Brooke Hill
Agent Phone: Cell: (717) 816-3823
Agency Title: Berkshire Hathaway HomeServices Homesale Realty

 First American
Estimate Your Payment
Estimated Payment
$ 1,300.89 per month $867.97 Principal & Interest $319.17 Property Tax $113.75 Homeowner's Insurance

 Corporate Office - 215 S Centerville Rd. Lancaster, PA 17603

231 Highlander Drive | MLS# MDAA2161208
This single family home located at 231 Highlander Drive, Glen Burnie, MD 21061 is currently listed for sale with an asking price of $390,000. This property was built in 1978 and has 3 bedrooms and 1 full and 1 partial baths with 1432 sq. ft. Highlander Drive is located in the THE HIGHLANDS subdivision within the ANNE ARUNDEL COUNTY PUBLIC SCHOOLS school district. Search THE HIGHLANDS real estate on www.brookehillhomes.com today.