Brooke Hill

BEDS4
BATHS2 full 1 partial
SQUARE FEET2,015
MLS#PADE2127570
STATUSACTIVE
PROPERTY TYPEResidential - Single Family
SCHOOLCHICHESTER
Property Description
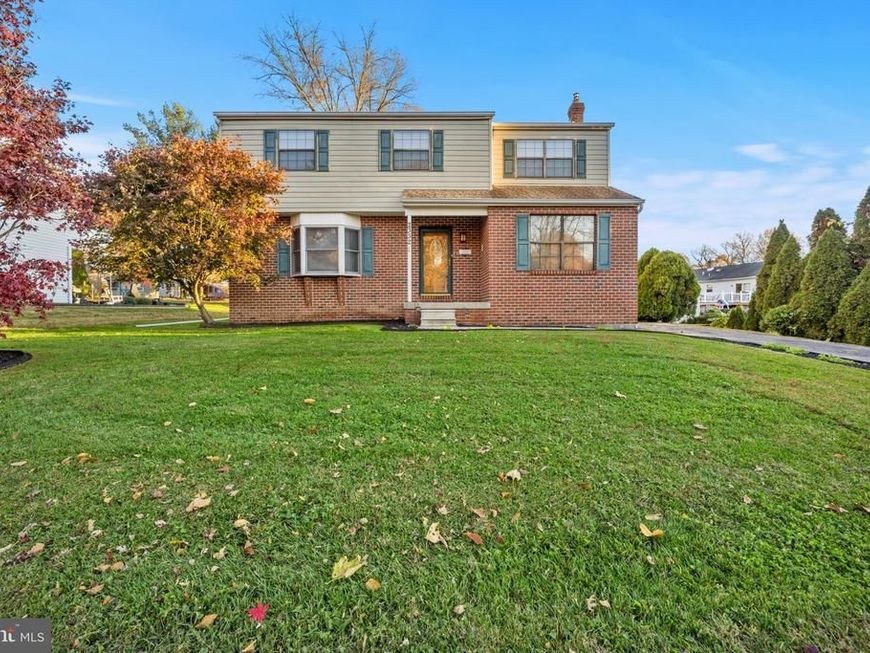
Welcome to this beautifully maintained 4-bedroom, 2½-bath Colonial, lovingly cared for and meticulously prepared for sale by its longtime owners! This home is truly move-in ready, featuring a newer kitchen with updated countertops and backsplash, fresh paint throughout, and new carpeting. The spacious dining room offers access to a brand-new deck, perfect for outdoor entertaining and enjoying the beautiful, oversized backyard. A comfortable family room is conveniently located just off the kitchen, creating the perfect gathering space. The spacious primary bedroom features a generous walk-in closet and private full bathroom. There are three additional nice size bedrooms all with ceiling fans for added comfort. Additional highlights include a huge basement offering endless possibilities for storage, recreation, or future finishing. Pride of ownership shines throughout this wonderful home. Don’t miss the opportunity to make it yours!
Property Features
Property Type: Residential - Single Family
Basement: Yes
Basement: Full
Cooling: Central A/C
Fuel Type: Natural Gas
Heating: 90% Forced Air
Home Style: Colonial
Lot Size: 0.28 Acres
Stories: 2.0
Taxes: $8,707
Year Built: 1988
Feature Descriptions
Additional Structures: Above Grade, Below Grade
Appliances: Built-In Microwave, Dishwasher, Disposal, Oven - Self Cleaning, Stove, Water Heater
Exterior: Brick
Lot Dimensions: 0.28 Acre(S)
Municipality: UPPER CHICHESTER TWP
Parking Features: Paved Driveway
Parking Notes: 2 Total Parking Spaces
Sewer: Public Sewer
SQFT Above Finished: 2015
SQFT Total Finished: 2015
Structure Type: Detached
Total Garage/Parking Spaces: 2
Water: Public
Local Schools
High School: CHICHESTER
Middle School: CHICHESTER
Elementary School: BOOTHWYN
School District: CHICHESTER
Listed By / Shown By
Listed By
Agency Name: RE/MAX Preferred - Newtown Square
Agency Phone: 6103254100
Shown By
Agent Name: Brooke Hill
Agent Phone: Cell: (717) 816-3823
Agency Title: Berkshire Hathaway HomeServices Homesale Realty

 First American
Estimate Your Payment
Estimated Payment
$ 1,833.17 per month $979.25 Principal & Interest $725.58 Property Tax $128.33 Homeowner's Insurance

 Corporate Office - 215 S Centerville Rd. Lancaster, PA 17603

2332 Ferncroft Circle | MLS# PADE2127570
This single family home located at 2332 Ferncroft Circle, Upper Chichester, PA 19061 is currently listed for sale with an asking price of $440,000. This property was built in 1988 and has 4 bedrooms and 2 full and 1 partial baths with 2015 sq. ft. Ferncroft Circle is located within the CHICHESTER school district. Search Upper Chichester real estate on www.brookehillhomes.com today.