Brooke Hill

BEDS5
BATHS5 full 1 partial
SQUARE FEET8,102
MLS#PACT2139606
STATUSACTIVE
PROPERTY TYPEResidential - Single Family
SCHOOLOWEN J ROBERTS
Property Description
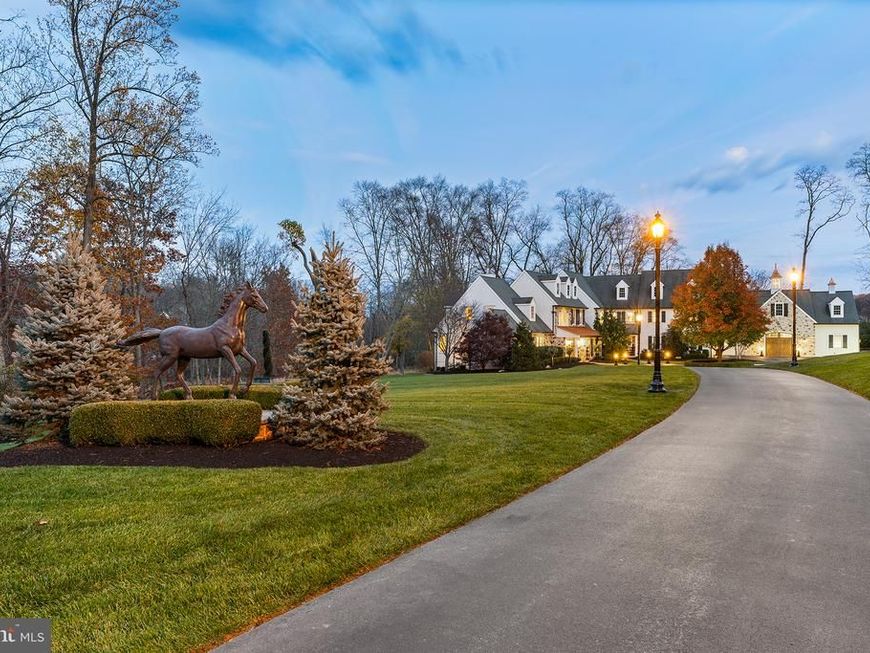
Pine Creek Farm a 5-Acre Creekfront Estate. Welcome to your private sanctuary—where meticulous maintenance, exceptional craftsmanship, and effortless luxury converge across a picturesque 5-acre estate complete with a babbling creek. Spanning over 5,400 square feet of refined living space in the main residence, anchored by a welcoming, sun-filled main level, this home boasts an open, easy-living floor plan designed to comfortably accommodate day-to-day life while hosting grand-scale entertaining. From the moment you arrive, the home's extraordinary curb appeal shines with raw copper gutters, leaf guards, downspouts, and elegant copper lanterns. Step inside to experience unparalleled wood artistry, including custom millwork, rich wainscoting, and deep crown molding throughout. Beautiful custom wood cabinetry anchored by premium granite and quartz countertops highlights every space, while all bathrooms feature high-quality designer fixtures and custom tile work. Enjoy single-level living convenience in the luxurious first-floor primary suite, featuring generous closet space and a spa-inspired bath. Thoughtfully designed for seamless hosting and everyday functionality, the main level also includes an office/bedroom with full bath and an additional powder room . Upstairs, the second floor offers 4 additional spacious bedrooms served by a shared Jack-and-Jill bath and an additional hall bath, all appointed with high-grade tile and luxury fixtures. Connecting the upper quarters is a spacious second-floor family space and sitting area, providing an inviting, sun-drenched lounge ideal for casual relaxation, reading, or quiet evenings in. Signature amenities elevate every level of the home. Display and store your prized vintages and spirits in the custom-built wine room, bring cinema nights home in the dedicated home theater, or take advantage of the full lower-level kitchen—ideal for effortless entertaining, extended guest stays, or outdoor patio dining. The oversized 3-car garage comes equipped with custom built-in cabinetry, an included Matco toolbox, and a Sub-Zero side-by-side refrigerator for convenient extra storage. A rare and versatile asset, the well-appointed 2,300+ sq. ft. detached accessory building offers endless flexibility. Complete with its own dedicated power backup, it serves as the ultimate venue for hosting large private events, showcasing prized car or art collections, or housing an elite workshop or studio space. Outdoor living shines across all 5 manicured acres, kept vibrant year-round by a property-wide, app-operated in-ground irrigation system. Step out onto the expansive main deck featuring power awnings, unwind on the lower patio while listening to the soothing sounds of the babbling stream, or gather around the dedicated fire pit patio overlooking pristine woods. Complete peace of mind is provided by high-capacity 3,000-gallon in-ground propane tanks, a whole-house generator for the main residence paired with a separate dedicated generator for the accessory building, and two tankless water heaters for endless, instant hot water service.
Property Features
Property Type: Residential - Single Family
Basement: Yes
Basement: Fully Finished, Walkout Level, Sump Pump, Daylight, Partial
Cooling: Central A/C, Ductless/Mini-Split
Fireplaces: 3
Fuel Type: Propane - Owned
Garage: 15
Heating: 90% Forced Air
Home Style: Farmhouse/National Folk
Lot Size: 5.40 Acres
Stories: 2.0
Taxes: $26,516
Year Built: 2011
Feature Descriptions
Additional Structures: Above Grade, Below Grade
Electric: 200+ Amp Service
Exterior: Stone
Fireplace: Gas/Propane
Lot Dimensions: 5.40 Acre(S)
Municipality: WEST VINCENT TWP
Parking Features: Circular Driveway, Lighted Parking
Parking Notes: 15 Total Parking Spaces
Sewer: On Site Septic
SQFT Above Finished: 5404
SQFT Below Finished: 2698
SQFT Total Finished: 8102
Structure Type: Detached
Total Garage/Parking Spaces: 15
Water: Private/Community Water
Water Access: Fishing Allowed
Local Schools
High School: OWEN J ROBERTS
Middle School: OWEN J ROBERTS
Elementary School: WEST VINCENT
School District: OWEN J ROBERTS
Listed By / Shown By
Listed By
Agency Name: BHHS Fox & Roach Malvern-Paoli
Agency Phone: 6106472600
Shown By
Agent Name: Brooke Hill
Agent Phone: Cell: (717) 816-3823
Agency Title: Berkshire Hathaway HomeServices Homesale Realty

 First American
Estimate Your Payment
Estimated Payment
$ 9,698.44 per month $6,621.06 Principal & Interest $2,209.67 Property Tax $867.71 Homeowner's Insurance

 Corporate Office - 215 S Centerville Rd. Lancaster, PA 17603

2388 S Chester Springs Road | MLS# PACT2139606
This single family home located at 2388 S Chester Springs Road, Chester Springs, PA 19425 is currently listed for sale with an asking price of $2,975,000. This property was built in 2011 and has 5 bedrooms and 5 full and 1 partial baths with 8102 sq. ft. S Chester Springs Road is located within the OWEN J ROBERTS school district. Search Chester Springs real estate on www.brookehillhomes.com today.