Brooke Hill

BEDS4
BATHS3 full 1 partial
SQUARE FEET3,178
MLS#MDBC2173582
STATUSACTIVE
PROPERTY TYPEResidential - Single Family
SUBDIVISIONWINDTREE VALLEY
SCHOOLBALTIMORE COUNTY PUBLIC SCHOOLS
Property Description
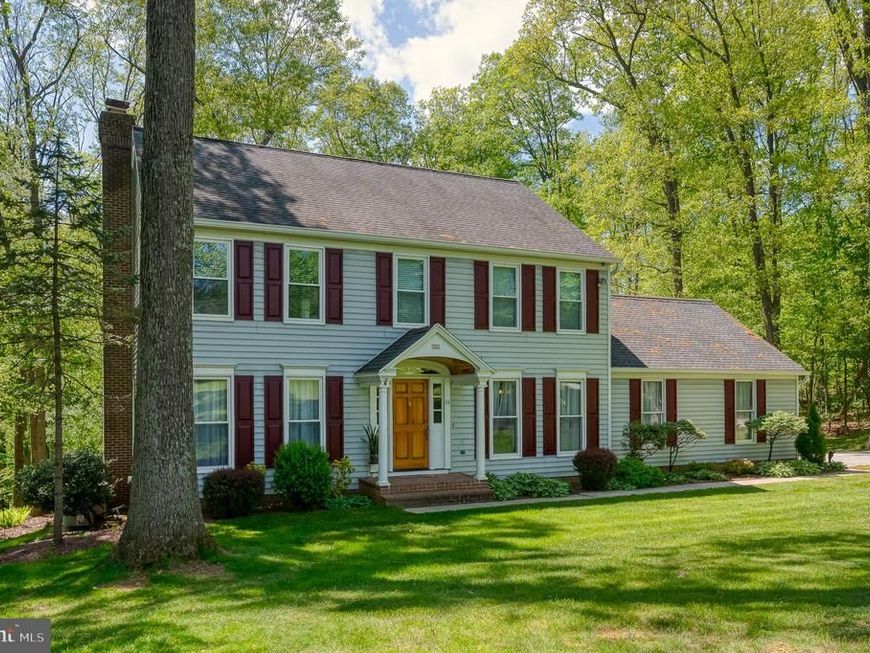
Discover the perfect blend of comfort and natural beauty in this impeccably maintained 4-bedroom, 3.5-bath home located in the desirable Windtree Valley community. Situated on a private 2.32-acre lot, this property offers the serenity of country living with the convenience of a neighborhood setting—and best of all, there is NO HOA! The heart of the home is the bright and airy kitchen, featuring rows of windows that flood the space with natural light while offering picturesque views of the expansive, wooded backyard. The kitchen has been updated with Stainless Steel Appliances including a dual fuel stove with double oven space and Quartz counter tops. The main living area is perfect for cozy evenings, centered around a classic brick wood-burning fireplace. Three season room with surrounding windows and screens is perfect for morning coffee, reading a book, and currently used as an art studio. The main level also features a separate Dining room, Living room, Laundry room off 2 car side load garage. Upstairs, the home features four spacious bedrooms. The primary suite serves as a true private retreat, complete with an expansive walk-in closet and a stunning, newly renovated en-suite bathroom. This spa-like space has a large walk-in shower, a luxurious freestanding tub, a double vanity, and a separate water closet for added privacy. The home continues to impress downstairs with a fully finished basement, featuring a walkout level that provides easy access to the patio. The basement also includes a pellet stove, creating a warm and inviting atmosphere for a recreation room, home office, or guest suite. With its thoughtful layout, abundant light, and well-maintained condition, this property is truly move-in ready. 2 zoned HVAC. Don't miss your chance to own this exceptional home in Parkton, within the top-rated Hereford Zone School district—schedule your private tour today! Photos tell a great story.
Upcoming Open Houses
Open House Saturday November 14th, 12:00pm - 2:00pm
Open House Sunday November 15th, 12:00pm - 2:00pm
Property Features
Property Type: Residential - Single Family
Basement: Yes
Basement: Outside Entrance, Rear Entrance, Sump Pump, Fully Finished, Walkout Level, Interior Access
Cooling: Ceiling Fan(s), Central A/C, Zoned
Fireplaces: 2
Fuel Type: Electric
Garage: 2
Heating: Heat Pump(s), Zoned
Home Style: Colonial
Lot Size: 2.23 Acres
Roof Type: Shingle, Asphalt
Stories: 3.0
Taxes: $5,980
Year Built: 1991
Feature Descriptions
Additional Structures: Above Grade, Below Grade
Appliances: Dishwasher, Exhaust Fan, Oven/Range - Gas, Refrigerator, Built-In Microwave, Extra Refrigerator/Freezer, Oven/Range - Electric
Exterior: Combination, Brick, Vinyl Siding
Fireplace: Fireplace - Glass Doors, Mantel(s), Screen
Flooring: Tile/Brick, Carpet
Interior: Family Room Off Kitchen, Kitchen - Table Space, Built-Ins, Window Treatments, Wet/Dry Bar, Floor Plan - Open, Floor Plan - Traditional, Attic, Bathroom - Soaking Tub, Bathroom - Walk-In Shower, Bathroom - Tub Shower, Bathroom - Stall Shower, Breakfast Area, Carpet, Ceiling Fan(s), Crown Moldings, Kitchen - Country, Primary Bath(s), Stove - Pellet, Upgraded Countertops
Lot: Backs to Trees, Cul-de-sac, Landscaping
Lot Dimensions: 2.23 Acre(S)
Municipality: PARKTON
Parking Features: Asphalt Driveway, Paved Driveway
Parking Notes: 2 Total Parking Spaces
Rooms: Living Room, Dining Room, Primary Bedroom, Bedroom 2,Bedroom 4,Kitchen, Family Room, Basement, Foyer, Breakfast Room, Sun/Florida Room, Utility Room, Bathroom 3,Primary Bathroom
Sewer: Septic Exists
Special View Info: Garden/Lawn, Trees/Woods
SQFT Above Finished: 2208
SQFT Below Finished: 970
SQFT Total Finished: 3178
Structure Type: Detached
Total Garage/Parking Spaces: 2
Utilities: Cable TV Available, Under Ground
Water: Well
Windows: Bay/Bow, Casement, Double Pane, Screens
Room Sizes
Kitchen: 12 x 15 Level - Main
Foyer: 11 x 14 Level - Main
Utility Room: 11 x 10 Level - Lower 1
Sun/Florida Room: 12 x 10 Level - Main
Primary Bathroom: 15 x 8 Level - Upper 1
Primary Bedroom: 17 x 14 Level - Upper 1
Bathroom 3: 11 x 12 Level - Upper 1
Bedroom 2: 11 x 12 Level - Upper 1
Bedroom 4: 10 x 9 Level - Upper 1
Living Room: 13 x 14 Level - Main
Dining Room: 11 x 14 Level - Main
Breakfast Room: 11 x 9 Level - Main
Basement: 33 x 27 Level - Lower 1
Bathroom 3: 6 x 9 Level - Lower 1
Family Room: 15 x 12 Level - Main
Local Schools
High School: HEREFORD
Middle School: HEREFORD
Elementary School: SEVENTH DISTRICT
School District: BALTIMORE COUNTY PUBLIC SCHOOLS
Listed By / Shown By
Listed By
Agency Name: Berkshire Hathaway HomeServices PenFed Realty
Agency Phone: 4103292100
Shown By
Agent Name: Brooke Hill
Agent Phone: Cell: (717) 816-3823
Agency Title: Berkshire Hathaway HomeServices Homesale Realty

 First American
Estimate Your Payment
Estimated Payment
$ 2,293.12 per month $1,586.83 Principal & Interest $498.33 Property Tax $207.96 Homeowner's Insurance

 Corporate Office - 215 S Centerville Rd. Lancaster, PA 17603

24 Andrews Court | MLS# MDBC2173582
This single family home located at 24 Andrews Court, Parkton, MD 21120 is currently listed for sale with an asking price of $713,000. This property was built in 1991 and has 4 bedrooms and 3 full and 1 partial baths with 3178 sq. ft. Andrews Court is located in the WINDTREE VALLEY subdivision within the BALTIMORE COUNTY PUBLIC SCHOOLS school district. Search WINDTREE VALLEY real estate on www.brookehillhomes.com today.