Brooke Hill

BEDS2
BATHS1 full
SQUARE FEET862
MLS#MDBC2173414
Cooperative Broker Compensation: 2.5%
STATUSACTIVE
PROPERTY TYPEResidential - Single Family
SUBDIVISIONLODGE FOREST MANOR
SCHOOLBALTIMORE COUNTY PUBLIC SCHOOLS
Property Description
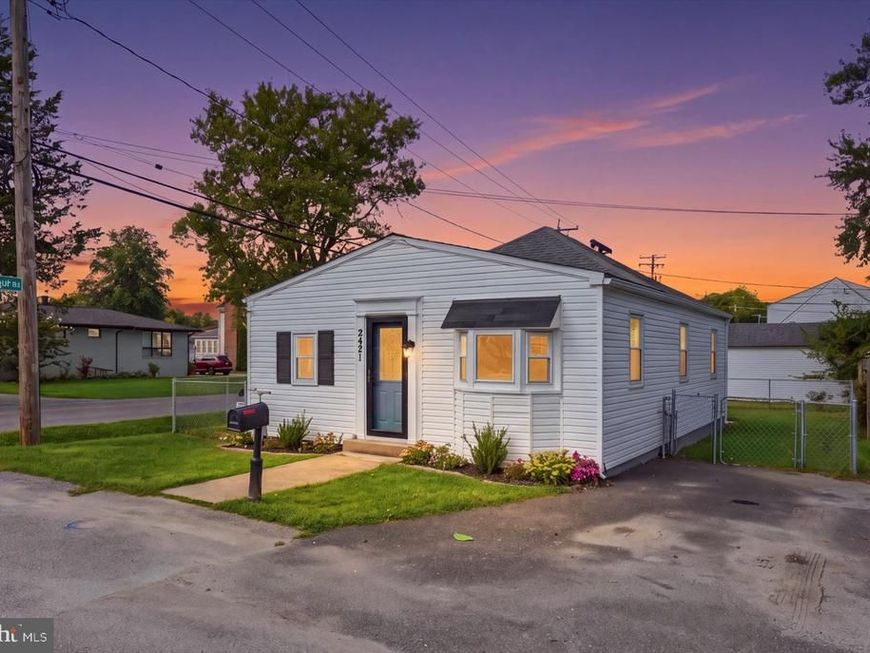
Motivated seller—bring your reasonable offer! Discover this single-family home on a spacious corner lot in 21219, featuring a new roof, updated flooring, an updated kitchen, and an updated bathroom. Schedule your showing and explore the possibilities at 2421 Woodridge Road. The seller is ready to make a move and will consider all reasonable offers!
Property Features
Property Type: Residential - Single Family
Cooling: Central A/C
Fuel Type: Electric
Garage: 1
Heating: Central
Home Style: Raised Ranch/Rambler
Lot Size: 0.12 Acres
Roof Type: Architectural Shingle
Stories: 1.0
Taxes: $2,119
Year Built: 1950
Cooperative Broker Compensation: 2.5%
Feature Descriptions
Additional Structures: Above Grade, Below Grade
Appliances: Built-In Microwave, Dishwasher, Disposal, Dryer, Refrigerator, Washer, Water Heater, Oven/Range - Electric
Exterior: Vinyl Siding
Flooring: Luxury Vinyl Plank, Vinyl
Interior: Bathroom - Walk-In Shower, Ceiling Fan(s), Dining Area, Entry Level Bedroom, Floor Plan - Traditional
Lot Dimensions: 0.12 Acre(S)
Parking Notes: 1 Total Parking Spaces
Rooms: Living Room, Dining Room, Bedroom 2,Kitchen, Bedroom 1,Laundry, Bathroom 1
Sewer: Public Sewer
SQFT Above Finished: 862
SQFT Total Finished: 862
Structure Type: Detached
Total Garage/Parking Spaces: 1
Water: Public
Room Sizes
Living Room: 9 x 10 Level - Main
Dining Room: 9 x 10 Level - Main
Kitchen: 9 x 9 Level - Main
Laundry: 9 x 7 Level - Main
Bedroom 1: 7 x 19 Level - Main
Bedroom 2: 9 x 8 Level - Main
Local Schools
School District: BALTIMORE COUNTY PUBLIC SCHOOLS
Listed By / Shown By
Listed By
Agency Name: Berkshire Hathaway HomeServices Homesale Realty

Shown By
Agent Name: Brooke Hill
Agent Phone: Cell: (717) 816-3823
 First American
Estimate Your Payment
Estimated Payment
$ 803.37 per month $554.17 Principal & Interest $176.58 Property Tax $72.63 Homeowner's Insurance

 Corporate Office - 215 S Centerville Rd. Lancaster, PA 17603

2421 Woodridge Road | MLS# MDBC2173414
This single family home located at 2421 Woodridge Road, Sparrows Point, MD 21219 is currently listed for sale by Berkshire Hathaway HomeServices Homesale Realty, with an asking price of $249,000. This property was built in 1950 and has 2 bedrooms and 1 full baths with 862 sq. ft. Woodridge Road is located in the LODGE FOREST MANOR subdivision within the BALTIMORE COUNTY PUBLIC SCHOOLS school district. Search LODGE FOREST MANOR real estate on www.brookehillhomes.com today.