Brooke Hill

BEDS5
BATHS3 full
SQUARE FEET3,351
MLS#MDBC2180922
STATUSACTIVE
PROPERTY TYPERental - Single Family
SUBDIVISIONWORTHINGTON RIDGE
SCHOOLBALTIMORE COUNTY PUBLIC SCHOOLS
Property Description
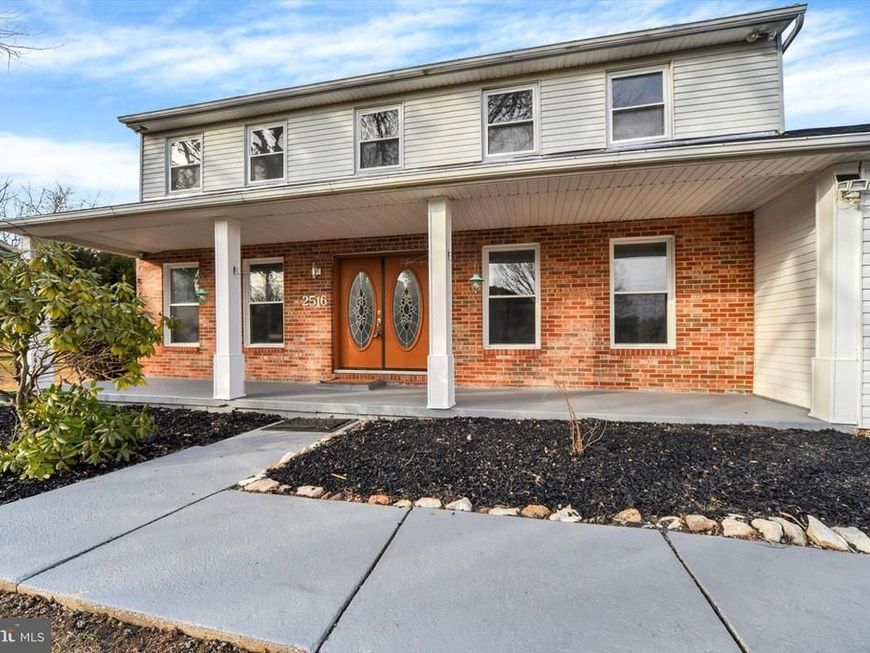
Spacious 5BR/3BA Colonial on 1.6 private, wooded acres in Worthington Ridge. Over 3,300 sq ft with a new heat pump, roof and water heater, plus updated upper-level baths (2026). Main level has hardwoods, formal living and dining rooms, a family room with a wood-burning fireplace, and an eat-in kitchen with stainless appliances and a double wall oven. Main-level in-law suite with a bedroom, full bath, sitting room, laundry and private entrance. Upstairs: a primary suite with its own bath plus 3 more bedrooms. Finished lower-level rec room. Deck, screened gazebo, shed and a 4-car driveway. Close to Owings Mills, Pikesville and I-795. Tenant pays all utilities, lawn care and snow removal. Well water. No pets. 12-month minimum. Online application required before showings.
Property Features
Property Type: Rental - Single Family
Basement: Yes
Basement: Connecting Stairway, Daylight, Partial, Heated, Improved, Interior Access, Sump Pump
Cooling: Central A/C
Fireplaces: 1
Fuel Type: Electric
Heating: Heat Pump(s)
Home Style: Colonial
Lot Size: 1.60 Acres
Roof Type: Shingle
Stories: 3.0
Year Built: 1978
Feature Descriptions
Additional Structures: Above Grade, Below Grade
Appliances: Cooktop, Dishwasher, Dryer, Icemaker, Instant Hot Water, Microwave, Oven - Double, Refrigerator, Stainless Steel Appliances, Washer, Water Heater, Disposal, Dryer - Front Loading, Exhaust Fan, Range Hood, Washer - Front Loading
Exterior: Brick, Vinyl Siding
Exterior: Exterior Lighting
Fireplace: Wood
Flooring: Carpet, Hardwood, Tile/Brick, Concrete
Interior: Bathroom - Stall Shower, Bathroom - Tub Shower, Breakfast Area, Built-Ins, Carpet, Ceiling Fan(s), Chair Railings, Crown Moldings, Dining Area, Entry Level Bedroom, Formal/Separate Dining Room, Kitchen - Eat-In, Kitchen - Gourmet, Pantry, Primary Bath(s), Recessed Lighting, Wood Floors, Family Room Off Kitchen
Location: Suburban
Lot: Front Yard, Rear Yard, SideYard(s), Backs to Trees
Lot Dimensions: 1.60 Acre(S)
Parking Features: Driveway, Private, Paved Driveway
Rooms: Living Room, Dining Room, Primary Bedroom, Bedroom 2,Bedroom 3,Bedroom 4,Kitchen, Game Room, Family Room, Foyer, Bedroom 1,In-Law/auPair/Suite, Storage Room, Bathroom 2,Bonus Room, Primary Bathroom
Sewer: Septic Exists
Special View Info: Garden/Lawn, Trees/Woods
SQFT Above Finished: 2450
SQFT Below Finished: 901
SQFT Total Finished: 3351
Structure Type: Detached
Water: Well
Local Schools
High School: OWINGS MILLS
Middle School: PIKESVILLE
Elementary School: FORT GARRISON
School District: BALTIMORE COUNTY PUBLIC SCHOOLS
Listed By / Shown By
Listed By
Agency Name: Berkshire Hathaway HomeServices Homesale Realty

Shown By
Agent Name: Brooke Hill
Agent Phone: Cell: (717) 816-3823
 First American


 Corporate Office - 215 S Centerville Rd. Lancaster, PA 17603

2516 Baublitz Road | MLS# MDBC2180922
This property located at 2516 Baublitz Road , Reisterstown, MD 21136 is currently listed for rent by Berkshire Hathaway HomeServices Homesale Realty, with an asking price of $3,500 / Monthly. Baublitz Road is located within the BALTIMORE COUNTY PUBLIC SCHOOLS school district. Search Reisterstown real estate on www.brookehillhomes.com today.