Brooke Hill

BEDS3
BATHS1 full
SQUARE FEET1,947
MLS#PANH2011010
STATUSACTIVE
PROPERTY TYPEResidential - Single Family
SCHOOLBETHLEHEM AREA
Property Description
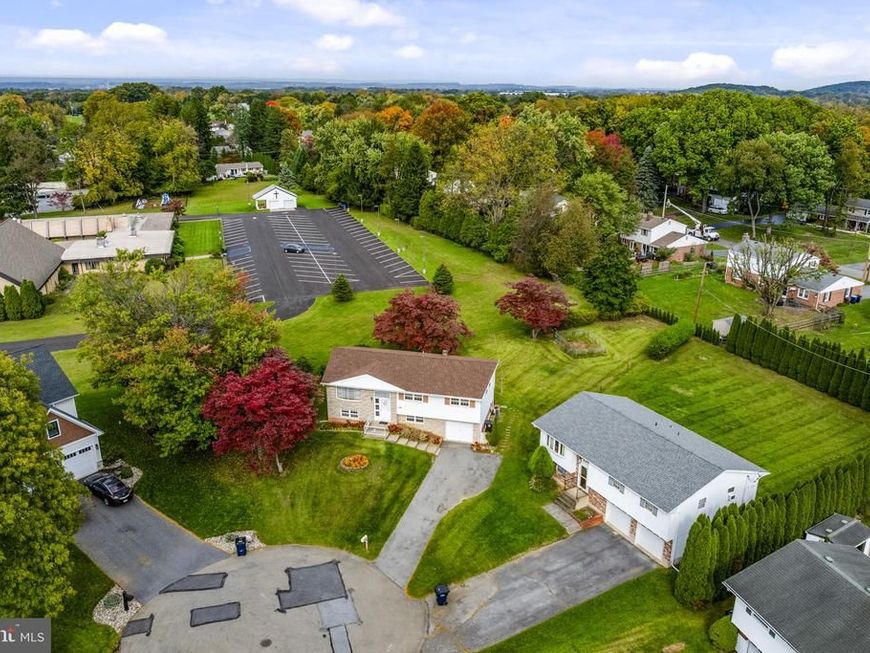
AUCTION DATE - THURSDAY, DECEMBER 10, 2026 AT 4 PM. LISTED PRICE IS AN OPENING BID ONLY AND IS NOT INDICATIVE OF THE FINAL SALE PRICE. REAL ESTATE: Custom frame/brick/alum. split foyer house w/1947 SF finished area, eat-in kitchen w/custom cabinets & appliances, dining room, living room w/bow window w/hardwood flooring, 3 bedrooms w/hardwood flooring, 1½ baths, basement w/finished family/rec. room w/propane stove & laundry/utility room, oil baseboard heat, central AC, beautiful hardwood floors, low maintenance exterior w/covered soffit & fascia, covered patio, 1 car garage all on level lot w/mature shade, macadam driveway, rear yard, public water & sewer, no outlet street. NOTE: Ideally located clean & well maintained custom house in move in condition. Convenient location, minutes to Allentown, Easton, Northampton & Good Shepherd Specialty Hospital. Easy access to Rts. 78/22, 145, 33, Jim Thorpe & Blue Mountain Ski Resort. Terms 10% down, balance 60 days or before. Personal inspection by appointment or open house Sat., November 21, 28 & December 5 from 1 to 4 PM.
Property Features
Property Type: Residential - Single Family
Basement: Yes
Basement: Outside Entrance
Cooling: Central A/C
Fireplaces: 1
Fuel Type: Oil
Garage: 1
Heating: Baseboard - Hot Water
Home Style: Split Foyer
Lot Size: 0.22 Acres
Roof Type: Shingle
Stories: 2.0
Taxes: $4,732
Year Built: 1966
Feature Descriptions
Additional Structures: Above Grade
Exterior: Aluminum Siding, Brick
Lot Dimensions: 0.22 Acre(S)
Municipality: HANOVER TWP
Parking Notes: 5 Total Parking Spaces
Rooms: Living Room, Dining Room, Bedroom 2,Bedroom 3,Kitchen, Family Room, Bedroom 1
Sewer: Public Sewer
SQFT Above Finished: 1947
SQFT Total Finished: 1947
Structure Type: Detached
Total Garage/Parking Spaces: 5
Water: Public
Room Sizes
Family Room: 23 x 18 Level - Lower 1
Living Room: 15 x 14 Level - Main
Kitchen: 12 x 10 Level - Main
Dining Room: 11 x 10 Level - Main
Bedroom 1: 13 x 12 Level - Main
Bedroom 2: 13 x 11 Level - Main
Bedroom 3: 11 x 9 Level - Main
Local Schools
School District: BETHLEHEM AREA
Listed By / Shown By
Listed By
Agency Name: Kingsway Realty - Ephrata
Agency Phone: 7177334777
Shown By
Agent Name: Brooke Hill
Agent Phone: Cell: (717) 816-3823
Agency Title: Berkshire Hathaway HomeServices Homesale Realty

 First American
Estimate Your Payment
Estimated Payment
$ 897.78 per month $445.11 Principal & Interest $394.33 Property Tax $58.33 Homeowner's Insurance

 Corporate Office - 215 S Centerville Rd. Lancaster, PA 17603

2620 Oakside Circle | MLS# PANH2011010
This single family home located at 2620 Oakside Circle, Bethlehem, PA 18017 is selling at auction. This property was built in 1966 and has 3 bedrooms and 1 full baths with 1947 sq. ft. Oakside Circle is located within the BETHLEHEM AREA school district. Search Bethlehem real estate on www.brookehillhomes.com today.