Brooke Hill

BEDS6
BATHS3 full 1 partial
SQUARE FEET3,100
MLS#MDSM2034538
STATUSACTIVE
PROPERTY TYPEResidential - Single Family
SUBDIVISIONWIDOW WOODS
SCHOOLST MARYS COUNTY PUBLIC SCHOOLS
Property Description
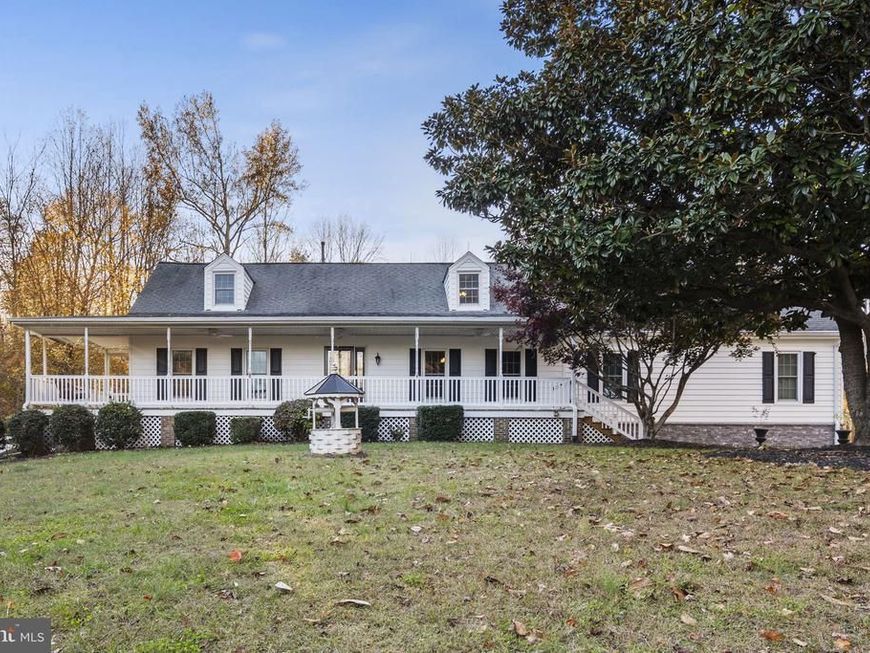
PRIVATE 4.51-ACRE RETREAT WITH NO HOA, IN-GROUND POOL, OVERSIZED GARAGE & SEPARATE APARTMENT! Discover the perfect combination of privacy, versatility, and exceptional amenities in this impressive Cape Cod, beautifully situated on 4.51 acres with a long driveway leading to an elevated homesite. With no HOA restrictions, an additional cleared area for boats, RVs, trailers, or equipment, and an oversized side-load two-car garage featuring 10-foot-high doors, soaring ceilings suitable for a vehicle lift, and a dedicated workshop, this property offers opportunities rarely found in a residential home. An all-new septic system adds peace of mind! A standout feature is the separate apartment above the garage, accessed by a dedicated staircase and featuring a full kitchen with granite countertops and stainless steel appliances, living and dining areas, bedroom, and full bathroom. An adjoining bedroom provides flexibility for an expanded suite or connection to the main residence. Ideal for multigenerational living, extended guests, or a private retreat. Inside, the beautifully renovated kitchen is designed to impress with granite countertops, a spacious center island with seating for four, 42-inch cabinetry, designer tile and glass backsplash, premium stainless steel appliances, undercabinet lighting, and generous storage. A charming breakfast nook with a dedicated coffee bar completes this exceptional space. The expansive living room features a custom wall of built-in cabinetry and display shelving. Just beyond, the spectacular 21' x 12' sunroom offers vaulted ceilings, skylights, three ceiling fans, and sliding glass doors connecting indoor and outdoor living. The main-level owner's bedroom suite is a luxurious private retreat, featuring hardwood floors, organized closets, and a stunning renovated spa-inspired bathroom with granite-topped separate vanities, an oversized designer-tiled shower with multiple showerheads and body sprays, and a private water closet with a Toto Washlet. A convenient main-level powder room and laundry closet complete this level. Upstairs, 4 generously sized bedrooms and a renovated full bathroom provide exceptional flexibility, along with a second full-size laundry area. One bedroom connects to the apartment, offering additional possibilities for an extended owner's suite or guest accommodations. Outdoor living is equally impressive! Relax on the oversized wraparound front porch, complete with four ceiling fans and a porch swing, or entertain on the expansive rear deck featuring a covered gazebo with lighting and ceiling fan. Enjoy summers around the in-ground swimming pool, surrounded by spacious decking and a separate pool house. The fenced backyard backs to woods for added privacy, additional cleared acreage provide room for recreational vehicles, equipment, and hobbies. With attractive stone accents, architectural shingles, extensive parking, new state of the art heat pump system with LP gas back-up for zone one. The other, zone two has a LP gas furnace with central air conditioning.This remarkable property delivers the space, privacy, and freedom you've been searching for. A rare opportunity to enjoy country-style living without HOA restrictions while having the flexibility to truly make the property your own!
Property Features
Property Type: Residential - Single Family
Cooling: Central A/C, Zoned, Ceiling Fan(s)
Fuel Type: Electric, Propane - Leased
Garage: 2
Heating: Forced Air, Zoned, Heat Pump - Gas BackUp, Heat Pump(
Home Style: Cape Cod
Lot Size: 4.51 Acres
Roof Type: Architectural Shingle, Asphalt, Shingle
Stories: 2.0
Taxes: $3,658
Year Built: 1984
Feature Descriptions
Accessibility: Doors - Lever Handle(s)
Additional Structures: Above Grade, Below Grade
Appliances: Built-In Microwave, Built-In Range, Dishwasher, Disposal, Dryer - Front Loading, Energy Efficient Appliances, ENERGY STAR Clothes Washer, ENERGY STAR Dishwasher, ENERGY STAR Refrigerator, Exhaust Fan, Oven/Range - Gas, Six Burner Stove, Stainless Steel Appliances, Washer - Front Loading, Water Heater - High-Efficiency
Exterior: Vinyl Siding, Stone
Exterior: Extensive Hardscape, Exterior Lighting, Outbuilding(s), Play Area, Boat Storage, Sidewalks
Fencing: Aluminum, Rear, Wood
Flooring: Carpet, Hardwood, Tile/Brick
Interior: 2nd Kitchen, Window Treatments, Primary Bath(s), Bathroom - Walk-In Shower, Butlers Pantry, Ceiling Fan(s), Carpet, Combination Dining/Living, Crown Moldings, Efficiency, Entry Level Bedroom, Family Room Off Kitchen, Skylight(s), Upgraded Countertops, Walk-in Closet(s), Wet/Dry Bar, Breakfast Area, Built-Ins, Floor Plan - Open, Kitchen - Island, Kitchen - Gourmet, Pantry, Recessed Lighting, Wood Floors
Lot: Backs to Trees
Lot Dimensions: 4.51 Acre(S)
Parking Features: Asphalt Driveway
Parking Notes: 8 Total Parking Spaces
Rooms: Living Room, Dining Room, Kitchen, Sun/Florida Room, Laundry
Sewer: On Site Septic
Special View Info: Garden/Lawn, Trees/Woods
SQFT Above Finished: 3100
SQFT Total Finished: 3100
Structure Type: Detached
Swimming Pool: Fenced, In Ground, Heated
Total Garage/Parking Spaces: 8
Water: Well
Windows: Casement, ENERGY STAR Qualified, Double Pane, Bay/Bow, Energy Efficient
Local Schools
School District: ST MARYS COUNTY PUBLIC SCHOOLS
Listed By / Shown By
Listed By
Agency Name: RE/MAX Realty Group
Agency Phone: 3018435100
Shown By
Agent Name: Brooke Hill
Agent Phone: Cell: (717) 816-3823
Agency Title: Berkshire Hathaway HomeServices Homesale Realty

 First American
Estimate Your Payment
Estimated Payment
$ 2,041.72 per month $1,535.64 Principal & Interest $304.83 Property Tax $201.25 Homeowner's Insurance

 Corporate Office - 215 S Centerville Rd. Lancaster, PA 17603

27075 Widow Lane | MLS# MDSM2034538
This single family home located at 27075 Widow Lane, Mechanicsville, MD 20659 is currently listed for sale with an asking price of $690,000. This property was built in 1984 and has 6 bedrooms and 3 full and 1 partial baths with 3100 sq. ft. Widow Lane is located in the WIDOW WOODS subdivision within the ST MARYS COUNTY PUBLIC SCHOOLS school district. Search WIDOW WOODS real estate on www.brookehillhomes.com today.