Brooke Hill

BEDS3
BATHS1 full 1 partial
SQUARE FEET2,209
MLS#PADE2127540
STATUSACTIVE
PROPERTY TYPEResidential - Single Family
SUBDIVISIONARDMORE PARK
SCHOOLHAVERFORD TOWNSHIP
Property Description
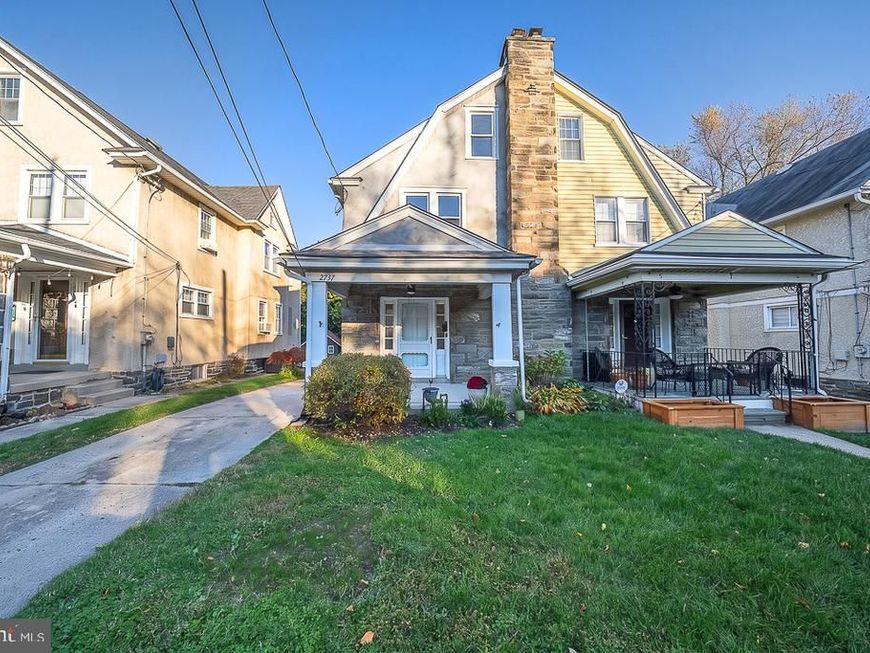
Welcome to this large, completely renovated twin home nestled in a popular and booming Ardmore neighborhood. Step inside from the charming front porch to find an open-floor-plan interior featuring a fireside living room, a large dining area, and a gorgeous BRAND NEW kitchen complete with an eating bar, a back pantry, a mudroom, and a convenient half bath. Upstairs, you will find three bedrooms alongside a BRAND NEW full bathroom, while the third floor hosts a versatile bonus room and the lower level offers a fully usable, refinished space. Outside, you can enjoy a flat, grassy yard from the comfort of the refinished deck. With all major systems newly updated, this home is entirely move-in ready.
Upcoming Open Houses
Open House Saturday November 14th, 12:00pm - 2:00pm
Open House Sunday November 15th, 2:00pm - 4:00pm
Property Features
Property Type: Residential - Single Family
Basement: Yes
Basement: Full, Interior Access, Outside Entrance, Partially Finished
Cooling: Window Unit(s)
Fireplaces: 1
Fuel Type: Natural Gas
Heating: Hot Water, Radiator
Home Style: Colonial, Straight Thru
Lot Size: 0.05 Acres
Roof Type: Shingle
Stories: 3.0
Taxes: $6,842
Year Built: 1930
Feature Descriptions
Additional Structures: Above Grade, Below Grade
Appliances: Refrigerator, Built-In Microwave, Dishwasher, Disposal, Dryer, Oven/Range - Gas, Stainless Steel Appliances, Washer
Exterior: Stucco, Aluminum Siding, Vinyl Siding
Exterior: Sidewalks
Fencing: Partially
Fireplace: Corner, Fireplace - Glass Doors
Flooring: Hardwood
Interior: Floor Plan - Open, Ceiling Fan(s), Combination Kitchen/Dining, Bathroom - Tub Shower, Combination Dining/Living, Recessed Lighting, Upgraded Countertops
Location: Suburban
Lot: Level, Rear Yard
Lot Dimensions: 0.05 Acre(S)
Municipality: HAVERFORD TWP
Parking Features: Shared Driveway
Pet Restrictions: No Pet Restrictions
Rooms: Laundry, Recreation Room
Sewer: Public Sewer
Special View Info: Garden/Lawn, Street
SQFT Above Finished: 1653
SQFT Below Finished: 556
SQFT Total Finished: 2209
Structure Type: Twin/Semi-Detached
Water: Public
Windows: Vinyl Clad, Replacement, Double Hung
Local Schools
High School: HAVERFORD SENIOR
Middle School: HAVERFORD
Elementary School: CHESTNUTWOLD
School District: HAVERFORD TOWNSHIP
Listed By / Shown By
Listed By
Agency Name: BHHS Fox & Roach-Rosemont
Agency Phone: 6105276400
Shown By
Agent Name: Brooke Hill
Agent Phone: Cell: (717) 816-3823
Agency Title: Berkshire Hathaway HomeServices Homesale Realty

 First American
Estimate Your Payment
Estimated Payment
$ 1,791.02 per month $1,079.40 Principal & Interest $570.17 Property Tax $141.46 Homeowner's Insurance

 Corporate Office - 215 S Centerville Rd. Lancaster, PA 17603

2737 Morris Road | MLS# PADE2127540
This single family home located at 2737 Morris Road, Ardmore, PA 19003 is currently listed for sale with an asking price of $485,000. This property was built in 1930 and has 3 bedrooms and 1 full and 1 partial baths with 2209 sq. ft. Morris Road is located in the ARDMORE PARK subdivision within the HAVERFORD TOWNSHIP school district. Search ARDMORE PARK real estate on www.brookehillhomes.com today.