Brooke Hill

BEDS3
BATHS2 full
SQUARE FEET1,912
MLS#MDCR2038834
STATUSACTIVE
PROPERTY TYPEResidential - Single Family
SUBDIVISIONASPEN RUN
SCHOOLCARROLL COUNTY PUBLIC SCHOOLS
Property Description
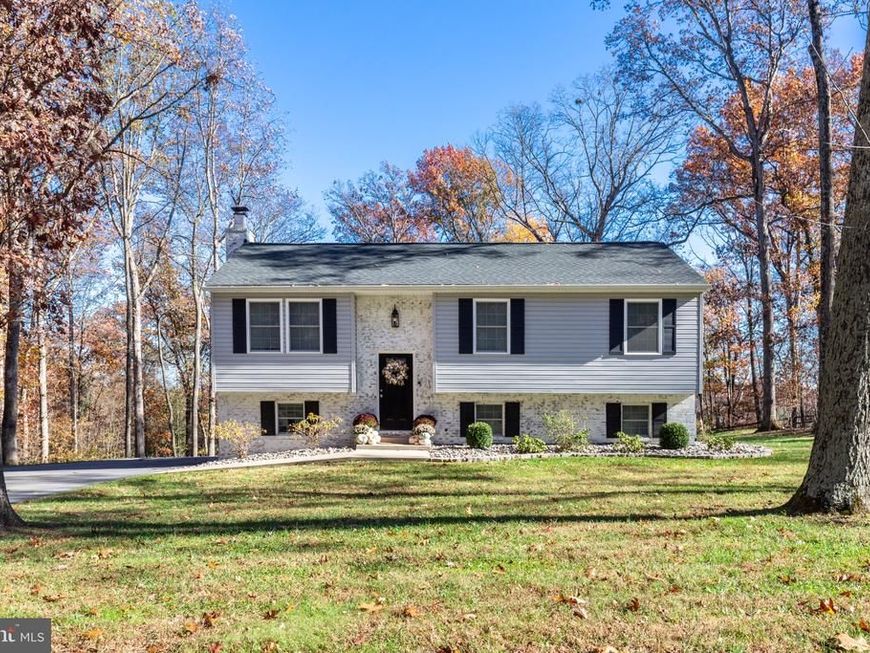
Situated in the serene community of Aspen Run, this charming split foyer home offers a perfect blend of comfort and sophistication. With over an acre of lush surroundings, the property invites you to experience a lifestyle of tranquility and elegance. Step inside to discover a thoughtfully designed open floor plan that seamlessly connects the living and dining areas, adorned with exquisite chair railings and rich wood floors. The kitchen, features upgraded countertops, a spacious island, and high-end stainless steel appliances, including an ENERGY STAR refrigerator and self-cleaning oven, ensuring both style and efficiency. Retreat to the cozy family room, where a stunning brick fireplace serves as a focal point, perfect for gatherings or quiet evenings. The home has three bedrooms, including a large owners suite, and two full bathrooms. Enjoy outdoor living on the deck or patio, ideal for entertaining or simply soaking in the peaceful surroundings. Additional features include a finished lower level and a shed for extra storage. In addition to the updates this home offers, it is conveniently located near major commuter routes, shopping and restaurants.
Property Features
Property Type: Residential - Single Family
Basement: Yes
Basement: Improved
Cooling: Central A/C, Ceiling Fan(s)
Fireplaces: 1
Fuel Type: Electric
Heating: Heat Pump(s)
Home Style: Split Foyer
Lot Size: 1.01 Acres
Roof Type: Shingle, Composite
Stories: 2.0
Taxes: $4,511
Year Built: 1978
Feature Descriptions
Additional Structures: Above Grade, Below Grade
Appliances: Built-In Microwave, Disposal, Dryer - Electric, ENERGY STAR Clothes Washer, ENERGY STAR Dishwasher, ENERGY STAR Refrigerator, Oven - Self Cleaning, Oven/Range - Electric, Stainless Steel Appliances
Exterior: Vinyl Siding, Aluminum Siding, Brick
Fireplace: Brick
Flooring: Carpet, Ceramic Tile, Hardwood
Interior: Carpet, Chair Railings, Combination Dining/Living, Floor Plan - Open, Kitchen - Island, Bathroom - Tub Shower, Upgraded Countertops, Wood Floors
Lot Dimensions: 1.01 Acre(S)
Sewer: Septic Exists
SQFT Above Finished: 1028
SQFT Below Finished: 884
SQFT Total Finished: 1912
Structure Type: Detached
Water: Private, Well
Local Schools
School District: CARROLL COUNTY PUBLIC SCHOOLS
Listed By / Shown By
Listed By
Agency Name: Cummings & Co. Realtors
Agency Phone: 4108230033
Shown By
Agent Name: Brooke Hill
Agent Phone: Cell: (717) 816-3823
Agency Title: Berkshire Hathaway HomeServices Homesale Realty

 First American
Estimate Your Payment
Estimated Payment
$ 1,596.77 per month $1,079.40 Principal & Interest $375.92 Property Tax $141.46 Homeowner's Insurance

 Corporate Office - 215 S Centerville Rd. Lancaster, PA 17603

291 Winterberry Lane | MLS# MDCR2038834
This single family home located at 291 Winterberry Lane, Westminster, MD 21157 is currently listed for sale with an asking price of $485,000. This property was built in 1978 and has 3 bedrooms and 2 full baths with 1912 sq. ft. Winterberry Lane is located in the ASPEN RUN subdivision within the CARROLL COUNTY PUBLIC SCHOOLS school district. Search ASPEN RUN real estate on www.brookehillhomes.com today.