Brooke Hill

BEDS3
BATHS1 full
SQUARE FEET880
MLS#PAYK2114576
STATUSACTIVE
PROPERTY TYPEResidential - Single Family
SUBDIVISIONSEVEN VALLEYS
SCHOOLSPRING GROVE AREA
Property Description
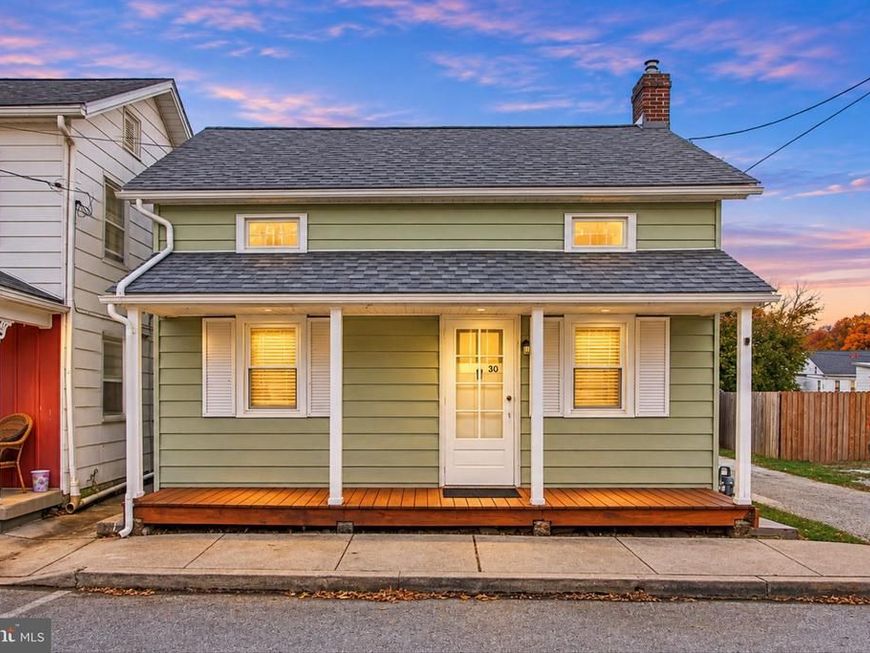
Location, affordability, and peace of mind converge in this lovely Seven Valleys home! Situated in the Spring Grove School District, this move-in-ready 3-bedroom, 1-bathroom single-family home delivers incredible value and small-town charm. Improved Kitchen layout featuring updated cabinetry, countertops, and appliances. Roof fitted in September 2026 includes a valuable transferable warranty. New windows installed in June 2026. Looking for Outdoor Potential€ Already framed for a future screened-in porch in the rear of the home. Steps away from the local rail trail, parks, and downtown restaurants.
Property Features
Property Type: Residential - Single Family
Basement: Yes
Basement: Unfinished, Sump Pump, Walkout Stairs, Full
Cooling: Window Unit(s)
Fuel Type: Electric, Natural Gas
Heating: Central
Home Style: Cape Cod
Lot Size: 0.12 Acres
Roof Type: Shingle
Stories: 3.0
Taxes: $1,857
Year Built: 1880
Feature Descriptions
Accessibility: 2+ Access Exits
Additional Structures: Above Grade, Below Grade
Appliances: Built-In Microwave, Dryer, Exhaust Fan, Oven/Range - Electric, Refrigerator, Washer, Water Heater
Electric: 100 Amp Service
Exterior: Aluminum Siding
Exterior: Sidewalks, Exterior Lighting
Fencing: Partially
Flooring: Vinyl, Luxury Vinyl Plank
Interior: Bathroom - Tub Shower, Ceiling Fan(s), Combination Dining/Living, Entry Level Bedroom, Family Room Off Kitchen
Lot Dimensions: 0.12 Acre(S)
Municipality: SEVEN VALLEYS BORO
Pet Restrictions: No Pet Restrictions
Rooms: Living Room, Kitchen, Loft, Storage Room
Sewer: Public Sewer
SQFT Above Finished: 880
SQFT Total Finished: 880
Structure Type: Detached
Water: Public
Windows: Double Pane
Local Schools
High School: SPRING GROVE AREA
School District: SPRING GROVE AREA
Listed By / Shown By
Listed By
Agency Name: Keller Williams Flagship
Agency Phone: 7177030088
Shown By
Agent Name: Brooke Hill
Agent Phone: Cell: (717) 816-3823
Agency Title: Berkshire Hathaway HomeServices Homesale Realty

 First American
Estimate Your Payment
Estimated Payment
$ 582.68 per month $378.35 Principal & Interest $154.75 Property Tax $49.58 Homeowner's Insurance

 Corporate Office - 215 S Centerville Rd. Lancaster, PA 17603

30 Cherry Street | MLS# PAYK2114576
This single family home located at 30 Cherry Street, Seven Valleys, PA 17360 is currently listed for sale with an asking price of $170,000. This property was built in 1880 and has 3 bedrooms and 1 full baths with 880 sq. ft. Cherry Street is located in the SEVEN VALLEYS subdivision within the SPRING GROVE AREA school district. Search SEVEN VALLEYS real estate on www.brookehillhomes.com today.