Brooke Hill

BEDS2
BATHS1 full
SQUARE FEET1,209
MLS#PACB2060240
STATUSACTIVE
PROPERTY TYPEResidential - Single Family
SUBDIVISIONCUMBERLAND PARK
SCHOOLWEST SHORE
Property Description
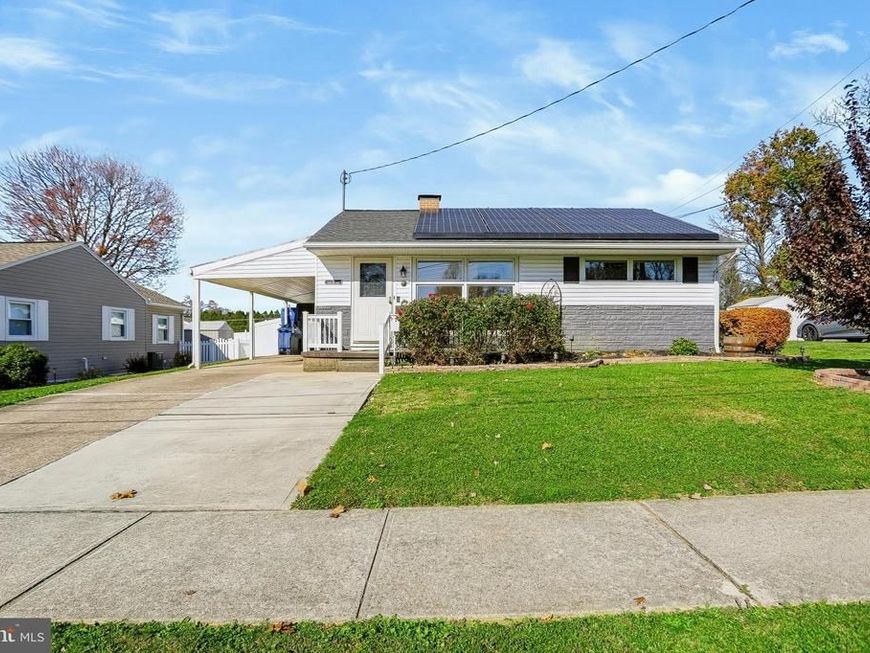
Charming, cozy, and full of character! Welcome to this adorable 2-bedroom, 1-bath bungalow in Camp Hill. Whether you're a first-time homebuyer, downsizing, or looking for a place to call your own, this home offers comfortable living with some wonderful extras. Enjoy the benefits of solar panels, a fully fenced yard perfect for pets, outdoor entertaining, or simply relaxing, and not one, not two, but THREE storage sheds offering plenty of room for tools, hobbies, and all your extras! With its inviting bungalow charm and convenient Camp Hill location, this sweet home is full of possibilities. Come see for yourself why this one is easy to love!
Property Features
Property Type: Residential - Single Family
Cooling: Central A/C
Fuel Type: Natural Gas
Heating: Forced Air
Home Style: Bungalow
Lot Size: 0.17 Acres
Roof Type: Shingle
Stories: 1.0
Taxes: $2,957
Year Built: 1955
Feature Descriptions
Additional Structures: Above Grade, Below Grade
Appliances: Dryer - Front Loading, Oven/Range - Electric, Refrigerator, Washer - Front Loading
Electric: 200+ Amp Service
Exterior: Vinyl Siding
Exterior: Outbuilding(s)
Fencing: Privacy, Vinyl
Flooring: Carpet, Hardwood, Vinyl
Interior: Bathroom - Walk-In Shower, Carpet, Ceiling Fan(s), Entry Level Bedroom, Wood Floors
Location: Suburban
Lot: Front Yard, Level, Rear Yard
Lot Dimensions: 0.17 Acre(S)
Municipality: LOWER ALLEN TWP
Number of Rooms: 6
Parking Features: Free, Paved Driveway
Parking Notes: 4 Total Parking Spaces
Pet Restrictions: No Pet Restrictions
Rooms: Living Room, Kitchen, Den
Sewer: Public Sewer
Special View Info: Street, Garden/Lawn
SQFT Above Finished: 1209
SQFT Total Finished: 1209
Structure Type: Detached
Total Garage/Parking Spaces: 4
Water: Public
Local Schools
High School: CEDAR CLIFF
School District: WEST SHORE
Listed By / Shown By
Listed By
Agency Name: Coldwell Banker Realty
Agency Phone: 7177614800
Shown By
Agent Name: Brooke Hill
Agent Phone: Cell: (717) 816-3823
Agency Title: Berkshire Hathaway HomeServices Homesale Realty

 First American
Estimate Your Payment
Estimated Payment
$ 837.97 per month $523.01 Principal & Interest $246.42 Property Tax $68.54 Homeowner's Insurance

 Corporate Office - 215 S Centerville Rd. Lancaster, PA 17603

30 Courtland Road | MLS# PACB2060240
This single family home located at 30 Courtland Road, Camp Hill, PA 17011 is currently listed for sale with an asking price of $235,000. This property was built in 1955 and has 2 bedrooms and 1 full baths with 1209 sq. ft. Courtland Road is located in the CUMBERLAND PARK subdivision within the WEST SHORE school district. Search CUMBERLAND PARK real estate on www.brookehillhomes.com today.