Brooke Hill

BEDS4
BATHS3 full 1 partial
SQUARE FEET4,547
MLS#PADE2114628
STATUSACTIVE
PROPERTY TYPEResidential - Single Family
SUBDIVISIONGARNET VALLEY WOODS
SCHOOLGARNET VALLEY
Property Description
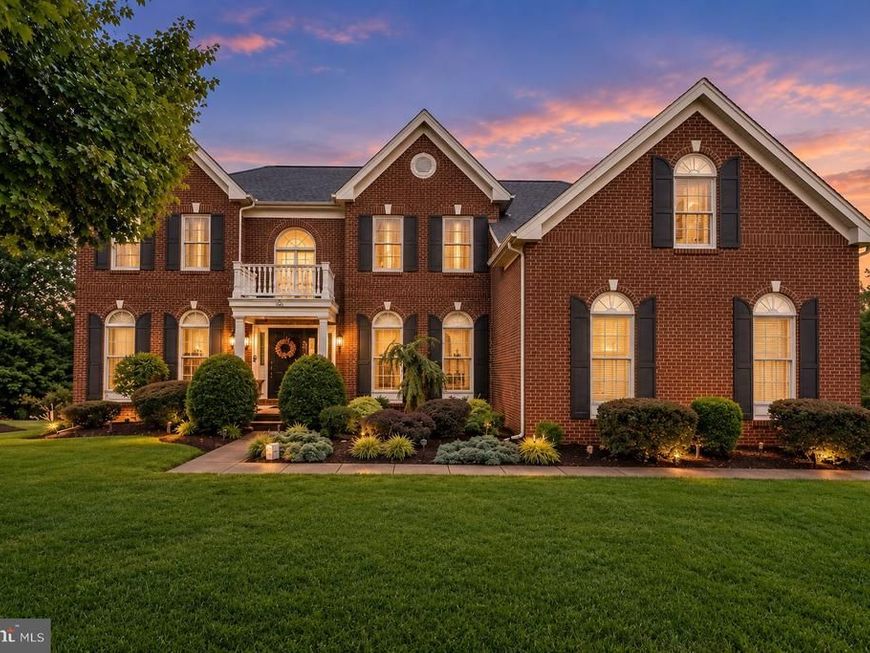
FALL IN LOVE WITH YOUR NEW HOME ... JUST IN TIME FOR THE HOLIDAYS! Welcome to this stunning Federal-style brick estate in the highly acclaimed Garnet Valley School District, beautifully situated on .68 acres of serene grounds backing to the picturesque Newlin Grist Mill, with its scenic open space and walking trails. As autumn brings its beautiful seasonal colors to Garnet Valley Woods, this exceptional 4-bedroom, 3.5-bath residence offers approximately 4,547 square feet of elegant living space, combining timeless architecture with thoughtful modern updates. Imagine welcoming family and friends into the grand two-story foyer, where a dramatic curved staircase creates an unforgettable first impression. Hardwood floors flow throughout most of the main level, adding warmth and sophistication. The recently renovated gourmet kitchen features 42-inch cherry cabinetry, granite countertops, newer appliances, updated flooring, and a spacious breakfast island. The kitchen opens seamlessly into the sun-drenched morning room, complete with two skylights and walls of windows showcasing the changing seasons. Step outside to the expansive Trex deck overlooking the tranquil backyard, where you can enjoy crisp autumn mornings and the beautiful natural surroundings. Designed for gracious entertaining and comfortable everyday living, this home features extensive custom millwork, picture-frame molding, coffered ceilings in the formal dining room, and abundant natural light throughout. The elegant formal living room showcases a marble-surround gas fireplace, creating a warm and inviting atmosphere for holiday gatherings. The dramatic two-story family room is equally impressive, featuring a magnificent floor-to-ceiling brick fireplace with blower, separate thermostat, remote control, vaulted triple-crown mantel, raised hearth, and stunning Palladian windows. Imagine gathering around the fireplace with loved ones as the holiday season approaches! The luxurious primary suite offers a peaceful retreat with a spacious sitting area, skylights, a spa-like bath featuring a double vanity and stall shower, and an enormous walk-in closet. Three additional generously sized bedrooms and a full bath with double sinks complete the upper level, along with the convenience of rear stairs. Additional highlights include a private first-floor study with scenic views, a spacious 3-car garage, and a walk-out lower level featuring two atrium doors, a large daylight window, and rough-in plumbing for a future bathroom—offering wonderful possibilities for additional living and entertaining space. Proudly situated at the end of a beautiful cul-de-sac in sought-after Garnet Valley Woods, this exceptional residence offers a wonderful combination of privacy, elegance, and convenience. Enjoy nearby shopping, dining, and schools, including Costco, Whole Foods Market, and Target, along with easy access to downtown Wilmington and Philadelphia International Airport. Picture yourself celebrating the upcoming holidays in this beautiful home, creating treasured memories with family and friends, and welcoming the New Year in a place you'll be proud to call your own! Fall in love with 30 William Howard Drive—your next chapter begins here!
Property Features
Property Type: Residential - Single Family
Basement: Yes
Basement: Daylight, Full, Full, Interior Access, Outside Entrance, Poured Concrete, Rear Entrance, Walkout Level, Rough Bath Plumb, Unfinished, Windows
Cooling: Ceiling Fan(s), Central A/C
Fireplaces: 2
Fuel Type: Natural Gas
Garage: 3
Heating: 90% Forced Air
Home Style: Colonial, Traditional
Lot Size: 0.68 Acres
Roof Type: Architectural Shingle, Pitched
Stories: 3.0
Taxes: $17,200
Year Built: 2003
Feature Descriptions
Additional Structures: Above Grade
Appliances: Built-In Range, Dishwasher, Disposal, Oven - Self Cleaning, Oven - Wall
Electric: Circuit Breakers, Underground, 200+ Amp Service
Exterior: Brick Front, Frame
Exterior: Extensive Hardscape, Exterior Lighting, Gutter System, Street Lights
Fireplace: Gas/Propane, Marble, Brick
Flooring: Carpet, Hardwood, Stone, Wood
HOA Fee: $500.00/Annually
Interior: Breakfast Area, Kitchen - Island, Primary Bath(s), Skylight(s), Additional Stairway
Location: Suburban
Lot: Cul-de-sac
Lot Dimensions: 0.68 Acre(S)
Municipality: CONCORD TWP
Parking Features: Asphalt Driveway, Private
Parking Notes: 9 Total Parking Spaces
Pet Restrictions: Case by Case Basis, Cats OK, Dogs OK
Sewer: Public Sewer
Special View Info: Garden/Lawn, Scenic Vista, Trees/Woods, Park/Greenbel
SQFT Above Finished: 4547
SQFT Total Finished: 4547
Structure Type: Detached
Total Garage/Parking Spaces: 9
Utilities: Cable TV, Natural Gas Available, Under Ground
Water: Public
Windows: Skylights, Screens, Sliding
Local Schools
High School: GARNET VALLEY HIGH
School District: GARNET VALLEY
Listed By / Shown By
Listed By
Agency Name: RE/MAX Town & Country
Agency Phone: 6106757100
Shown By
Agent Name: Brooke Hill
Agent Phone: Cell: (717) 816-3823
Agency Title: Berkshire Hathaway HomeServices Homesale Realty

 First American
Estimate Your Payment
Estimated Payment
$ 4,199.77 per month $2,445.90 Principal & Interest $1,433.33 Property Tax $320.54 Homeowner's Insurance

 Corporate Office - 215 S Centerville Rd. Lancaster, PA 17603

30 William Howard Drive | MLS# PADE2114628
This single family home located at 30 William Howard Drive, Glen Mills, PA 19342 is currently listed for sale with an asking price of $1,099,000. This property was built in 2003 and has 4 bedrooms and 3 full and 1 partial baths with 4547 sq. ft. William Howard Drive is located in the GARNET VALLEY WOODS subdivision within the GARNET VALLEY school district. Search GARNET VALLEY WOODS real estate on www.brookehillhomes.com today.