Brooke Hill

BEDS5
BATHS5 full 1 partial
SQUARE FEET6,928
MLS#MDHR2061058
STATUSACTIVE
PROPERTY TYPEResidential - Single Family
SCHOOLHARFORD COUNTY PUBLIC SCHOOLS
Property Description
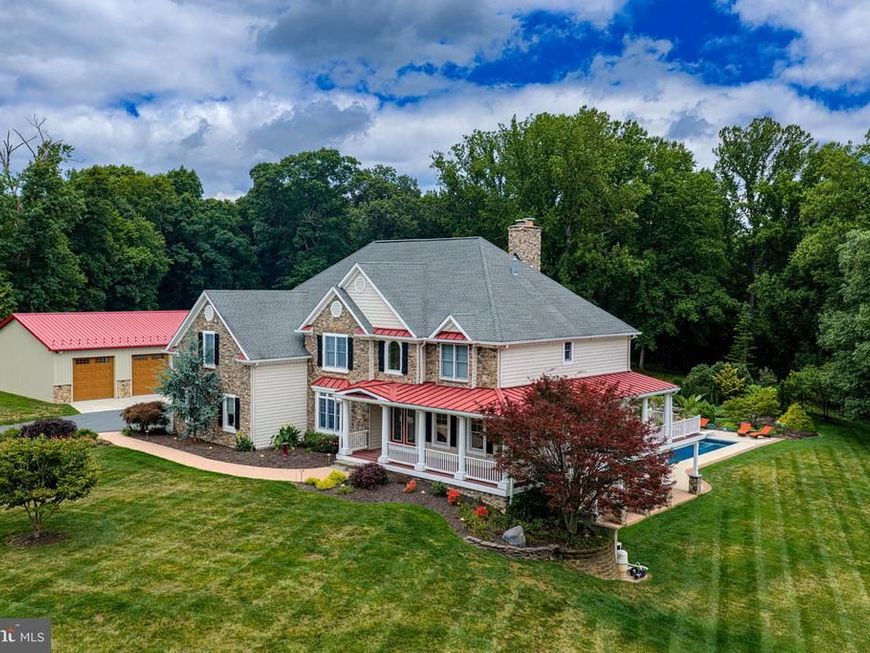
Welcome to 3409 Widows Care, offering an entirely different way of living. Set on 18+ secluded acres in Fallston, this approximately 7,000-square-foot, 5-bedroom, 5-and-a-half-bath retreat combines distinctive architecture, exceptional entertaining spaces, and remarkable grounds designed for enjoyment in every season. Inside, soaring ceilings and abundant natural light create an immediate sense of scale. The dramatic two-story great room has a floor-to-ceiling stone fireplace and a wall of windows overlooking the grounds, while the custom-designed kitchen is ideal for quiet mornings and large gatherings. Designed for those who appreciate cooking and entertaining, this exceptional kitchen features a Wolf gas range with eat-in dining, grill and griddle, double wall ovens, an oversized island, a beverage station, built-in fryer, ice machine, and extensive cabinetry. The adjacent fireside seating area provides a comfortable place to unwind. The main level also features a private home office with French doors, built-in cabinetry, and a distinctive pressed-tin-style ceiling. A spacious bedroom with an en-suite full bath provides an inviting retreat for guests or the flexibility of multigenerational living. Upstairs, the sizable primary suite is a unique owner’s retreat with a gas fireplace, private balcony overlooking the grounds, dual boutique-style walk-in closets, and a generously appointed luxury bath. Three additional upper-level bedrooms, two full baths, and an upstairs laundry room provide convenience, space, and comfort on the second level. The finished lower level is a popular gathering spot, with the home’s second-floor-to-ceiling stone fireplace, bar, full bath, expansive recreation space, and a versatile bonus room perfect for a gym, game room, or whatever your heart’s desire. French doors extend the living area directly outdoors, where this home becomes truly unforgettable. Meandering stone pathways connect lush gardens, cascading water features, koi, lotus, and lily ponds, multiple lounging areas, and an outdoor kitchen and grilling station. The heated saltwater pool offers a private retreat for summer relaxation and entertaining, while expansive lawns, mature landscaping, and seasonal winter views of nearby Winters Run enhance the property's peaceful connection to nature. For those seeking space for vehicles, equipment, hobbies, and outdoor pursuits, a three-car attached garage and a detached, heated three-bay garage offer exceptional versatility. Fresh interior paint and carpeting, a new HVAC system, and a new water heater add meaningful recent improvements. Private yet inviting, grand without sacrificing warmth, 3409 Widows Care is more than a home on acreage. It is a place to gather, retreat, explore, and make lifelong memories.
Property Features
Property Type: Residential - Single Family
Basement: Yes
Basement: Connecting Stairway, Outside Entrance, Sump Pump, Daylight, Partial, Full, Fully Finished, Heated, Walkout Level, Windows
Cooling: Ceiling Fan(s), Central A/C, Heat Pump(s), Zoned
Fireplaces: 4
Fuel Type: Electric, Wood, Propane - Owned
Garage: 6
Heating: Forced Air, Heat Pump(s), Programmable Thermostat, He
Home Style: Colonial
Lot Size: 18.32 Acres
Roof Type: Metal, Asphalt, Shingle
Stories: 3.0
Taxes: $11,436
Year Built: 2005
Feature Descriptions
Additional Structures: Above Grade, Below Grade
Appliances: Cooktop, Dishwasher, Dryer, Exhaust Fan, Icemaker, Intercom, Microwave, Oven - Double, Oven - Wall, Oven/Range - Gas, Range Hood, Refrigerator, Washer
Exterior: Stone, Vinyl Siding
Exterior: Extensive Hardscape, Stone Retaining Walls, Water Falls
Fireplace: Mantel(s), Wood, Gas/Propane
Flooring: Carpet, Hardwood, Ceramic Tile
Interior: Attic, Breakfast Area, Family Room Off Kitchen, Kitchen - Gourmet, Kitchen - Island, Kitchen - Table Space, Dining Area, Primary Bath(s), Built-Ins, Chair Railings, Crown Moldings, Window Treatments, Entry Level Bedroom, Upgraded Countertops, Wainscotting, Wet/Dry Bar, Wood Floors, Recessed Lighting, Floor Plan - Open, Bathroom - Soaking Tub, Bathroom - Tub Shower, Bathroom - Walk-In Shower, Carpet, Ceiling Fan(s), Combination Dining/Living, Combination Kitchen/Dining, Combination Kitchen/Living, Kitchen - Eat-In, Pantry, Stove - Wood, Walk-in Closet(s)
Lot: Backs to Trees, Landscaping, No Thru Street, Trees/Wooded, Secluded, Private
Lot Dimensions: 18.32 Acre(S)
Parking Features: Paved Driveway, Asphalt Driveway
Parking Notes: 6 Total Parking Spaces
Pet Restrictions: No Pet Restrictions
Sewer: On Site Septic
Special View Info: Trees/Woods, Creek/Stream
SQFT Above Finished: 4928
SQFT Below Finished: 2000
SQFT Total Finished: 6928
Structure Type: Detached
Swimming Pool: In Ground, Heated, Saltwater
Total Garage/Parking Spaces: 6
Utilities: Propane
Water: Well
Windows: Atrium, Bay/Bow, Insulated, Palladian
Wooded: Yes
Local Schools
School District: HARFORD COUNTY PUBLIC SCHOOLS
Listed By / Shown By
Listed By
Agency Name: American Premier Realty, LLC
Agency Phone: 4435120090
Shown By
Agent Name: Brooke Hill
Agent Phone: Cell: (717) 816-3823
Agency Title: Berkshire Hathaway HomeServices Homesale Realty

 First American
Estimate Your Payment
Estimated Payment
$ 4,728.85 per month $3,338.35 Principal & Interest $953.00 Property Tax $437.50 Homeowner's Insurance

 Corporate Office - 215 S Centerville Rd. Lancaster, PA 17603

3409 Widows Care Road | MLS# MDHR2061058
This single family home located at 3409 Widows Care Road, Fallston, MD 21047 is currently listed for sale with an asking price of $1,500,000. This property was built in 2005 and has 5 bedrooms and 5 full and 1 partial baths with 6928 sq. ft. Widows Care Road is located within the HARFORD COUNTY PUBLIC SCHOOLS school district. Search Fallston real estate on www.brookehillhomes.com today.