Brooke Hill

BEDS3
BATHS2 full 1 partial
SQUARE FEET1,920
MLS#MDBC2180588
STATUSACTIVE
PROPERTY TYPEResidential - Townhouse
SUBDIVISIONCOCKEYSVILLE
SCHOOLBALTIMORE COUNTY PUBLIC SCHOOLS
Property Description
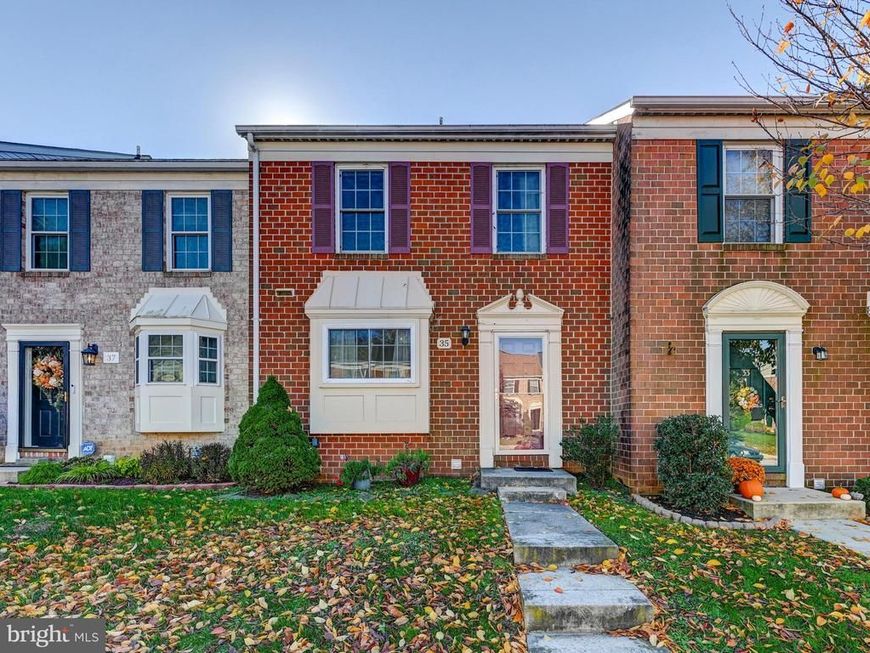
Welcome to this updated & freshly painted, 3 BR brick front, 2 1/2 bath townhome in Aspen Mill which includes over 1800 sqft of comfortable living space. The main level showcases a front facing kitchen w/ granite counters & an inviting open floor plan perfect for everyday living & entertaining. Beautiful hardwood floors seamlessly flow through the main living areas. The sliders off the living room lead to a private deck overlooking the rear yard backing to peaceful mature trees. The upper level includes 3 spacious bedrooms & 2 full baths. The primary suite boasts vaulted ceilings & an attached full bath enhanced by a skylight bringing in wonderful natural light. The hall bath also has a skylight. The walkout lower-level family room offers additional living space with a cozy brick fireplace, convenient half bath, & a laundry area with new hot water heater. A wonderful combination of space, style, & a serene, wooded setting makes this home a must-see!
Property Features
Property Type: Residential - Townhouse
Basement: Yes
Basement: Full, Improved, Walkout Level
Cooling: Ceiling Fan(s), Central A/C
Fireplaces: 1
Fuel Type: Natural Gas
Heating: Forced Air
Home Style: Colonial
Lot Size: 0.04 Acres
Stories: 3.0
Taxes: $3,575
Year Built: 1984
Feature Descriptions
Additional Structures: Above Grade, Below Grade
Appliances: Built-In Range, Dishwasher, Disposal, Exhaust Fan, Oven/Range - Gas, Refrigerator, Washer, Dryer
Exterior: Brick Front, Vinyl Siding
Exterior: Sidewalks
Flooring: Carpet, Hardwood, Ceramic Tile
HOA Fee: $530.00/Annually
Interior: Bathroom - Tub Shower, Carpet, Ceiling Fan(s), Combination Dining/Living, Pantry, Primary Bath(s), Skylight(s), Wood Floors, Upgraded Countertops, Bathroom - Soaking Tub
Lot: Backs to Trees
Lot Dimensions: 0.04 Acre(S)
Parking Features: Unassigned
Rooms: Living Room, Dining Room, Primary Bedroom, Bedroom 2,Bedroom 3,Kitchen, Family Room, Laundry, Half Bath
Sewer: Public Sewer
SQFT Above Finished: 1280
SQFT Below Finished: 640
SQFT Total Finished: 1920
Structure Type: Interior Row/Townhouse
Utilities: Cable TV
Water: Public
Room Sizes
Primary Bedroom: 17 x 12 Level - Upper 1
Bedroom 2: 10 x 11 Level - Upper 1
Bedroom 3: 10 x 11 Level - Upper 1
Living Room: 12 x 19 Level - Main
Dining Room: 13 x 8 Level - Main
Kitchen: 11 x 11 Level - Main
Family Room: 16 x 19 Level - Lower 1
Local Schools
High School: DULANEY
Middle School: COCKEYSVILLE
Elementary School: MAYS CHAPEL
School District: BALTIMORE COUNTY PUBLIC SCHOOLS
Listed By / Shown By
Listed By
Agency Name: Long & Foster Real Estate, Inc.
Agency Phone: 4104530500
Shown By
Agent Name: Brooke Hill
Agent Phone: Cell: (717) 816-3823
Agency Title: Berkshire Hathaway HomeServices Homesale Realty

 First American
Estimate Your Payment
Estimated Payment
$ 1,229.29 per month $823.46 Principal & Interest $297.92 Property Tax $107.92 Homeowner's Insurance

 Corporate Office - 215 S Centerville Rd. Lancaster, PA 17603

35 Silverton Court | MLS# MDBC2180588
This townhouse located at 35 Silverton Court, Cockeysville, MD 21030 is currently listed for sale with an asking price of $370,000. This property was built in 1984 and has 3 bedrooms and 2 full and 1 partial baths with 1920 sq. ft. Silverton Court is located in the COCKEYSVILLE subdivision within the BALTIMORE COUNTY PUBLIC SCHOOLS school district. Search COCKEYSVILLE real estate on www.brookehillhomes.com today.