Brooke Hill

BEDS3
BATHS1 full
SQUARE FEET1,206
MLS#MDFR2091882
STATUSACTIVE
PROPERTY TYPEResidential - Single Family
SCHOOLFREDERICK COUNTY PUBLIC SCHOOLS
Property Description
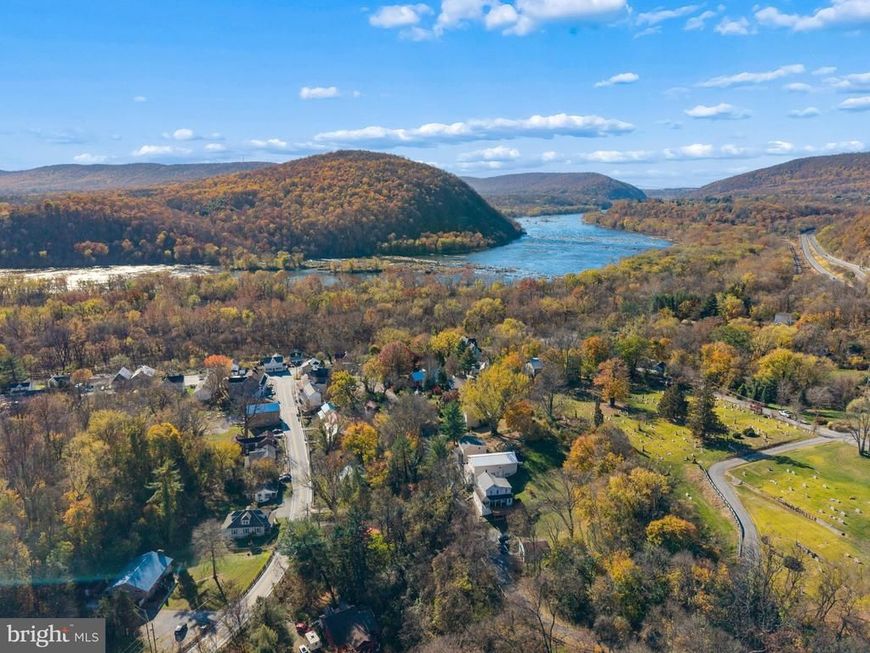
1.35-acre setting (2 parcels) very near the Potomac River, Harper's Ferry - perfect for outdoor enthusiasts! Detached garage with huge walk-in loft perfect for storing bikes and kayaks; or perfect set-up for hobbyist! Over the years the home has been improved with roof 2021, window replacement 2012, updated electric, newer furnace (zoned) all new LVP flooring thru out and all new interior paint making this home move-in ready. A large deck- 23x19- off the kitchen is private and perfect for lazy evenings and grilling. The walk-out cellar has lots of storage and walk-out access to the yard. Minutes to the MARC and just 20 minutes to Frederick. Full survey available. Agents: see agent remarks for tax ID info for the 2 parcels.
Property Features
Property Type: Residential - Single Family
Basement: Yes
Basement: Connecting Stairway, English, Improved, Interior Access, Outside Entrance, Side Entrance, Walkout Level
Cooling: Ceiling Fan(s), Window Unit(s)
Fuel Type: Oil
Garage: 1
Heating: Baseboard - Hot Water
Home Style: Farmhouse/National Folk
Lot Size: 1.35 Acres
Stories: 3.0
Taxes: $2,007
Year Built: 1910
Feature Descriptions
Additional Structures: Above Grade
Appliances: Dryer, Oven/Range - Electric, Refrigerator, Washer
Exterior: Frame
Interior: Bathroom - Tub Shower, Breakfast Area, Family Room Off Kitchen, Floor Plan - Traditional, Formal/Separate Dining Room, Kitchen - Country, Pantry
Lot: Corner
Lot Dimensions: 1.35 Acre(S)
Parking Notes: 5 Total Parking Spaces
Rooms: Sitting Room, Bedroom 2,Bedroom 3,Kitchen, Family Room, Foyer, Bedroom 1,Bathroom 1
Sewer: Public Sewer
SQFT Above Finished: 1206
SQFT Total Finished: 1206
Structure Type: Detached
Total Garage/Parking Spaces: 5
Water: Public
Room Sizes
Kitchen: 17 x 10 Level - Main
Bedroom 2: 16 x 11 Level - Upper 1
Bedroom 3: 15 x 11 Level - Upper 1
Sitting Room: 11 x 8 Level - Upper 1
Bedroom 1: 15 x 12 Level - Main
Family Room: 16 x 11 Level - Main
Local Schools
School District: FREDERICK COUNTY PUBLIC SCHOOLS
Listed By / Shown By
Listed By
Agency Name: Long & Foster Real Estate, Inc.
Agency Phone: 3016948000
Shown By
Agent Name: Brooke Hill
Agent Phone: Cell: (717) 816-3823
Agency Title: Berkshire Hathaway HomeServices Homesale Realty

 First American
Estimate Your Payment
Estimated Payment
$ 733.63 per month $500.75 Principal & Interest $167.25 Property Tax $65.63 Homeowner's Insurance

 Corporate Office - 215 S Centerville Rd. Lancaster, PA 17603

3501 Cemetery Circle | MLS# MDFR2091882
This single family home located at 3501 Cemetery Circle, Knoxville, MD 21758 is currently listed for sale with an asking price of $225,000. This property was built in 1910 and has 3 bedrooms and 1 full baths with 1206 sq. ft. Cemetery Circle is located within the FREDERICK COUNTY PUBLIC SCHOOLS school district. Search Knoxville real estate on www.brookehillhomes.com today.