Brooke Hill

BEDS2
BATHS2 full
SQUARE FEET1,370
MLS#PADE2122944
STATUSACTIVE
PROPERTY TYPEResidential - Townhouse
SUBDIVISIONDARLINGTON WOODS
SCHOOLGARNET VALLEY
Property Description
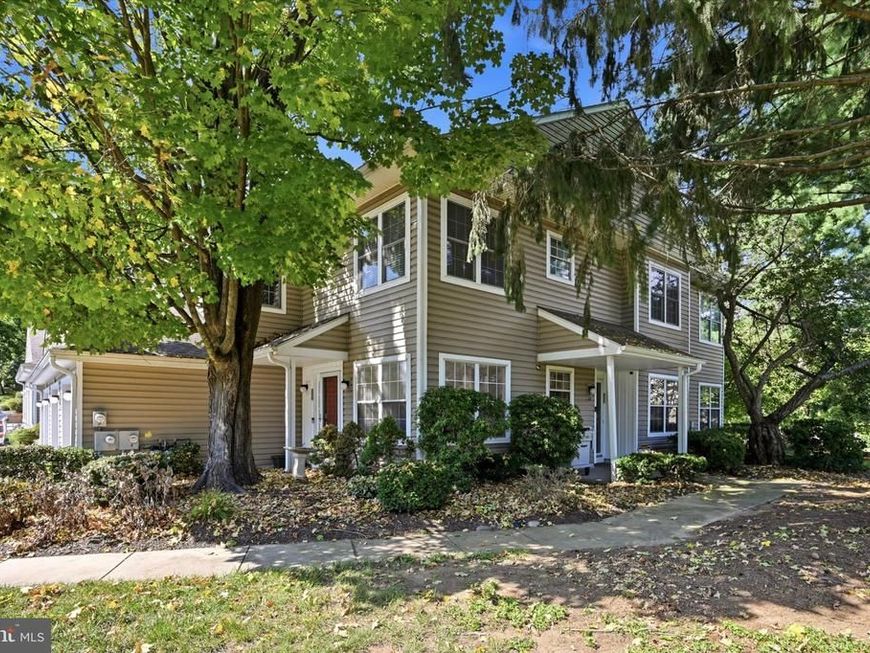
Welcome to Darlington Woods, where comfort, convenience, and a great community setting come together! This inviting 2-bedroom, 2-full-bath condo offers a spacious, easy-living floor plan perfect for relaxing or entertaining. Enjoy all that Darlington Woods has to offer, including community amenities such as a swimming pool and beautifully maintained common areas. Ideally located close to shopping, dining, major roadways, and everyday conveniences, this home makes getting where you need to go a breeze. Whether you’re enjoying a quiet evening at home or taking advantage of the community amenities, this Darlington Woods condo offers the low-maintenance lifestyle you’ve been looking for.
Property Features
Property Type: Residential - Townhouse
Cooling: Central A/C
Fireplaces: 1
Fuel Type: Natural Gas
Garage: 1
Heating: Forced Air
Home Style: Traditional
Lot Size: 0.03 Acres
Stories: 1.0
Taxes: $5,548
Year Built: 1990
Feature Descriptions
Additional Structures: Above Grade
Community Amenities: Tennis Courts, Tot Lots/Playground, Swimming Pool, Pool - Outdoor, Club House
Exterior: Aluminum Siding
HOA Fee: $435.00/Monthly
Interior: Breakfast Area, Bathroom - Walk-In Shower
Lot Dimensions: 0.03 Acre(S)
Municipality: CHESTER HEIGHTS BORO
Parking Notes: 1 Total Parking Spaces
Pet Restrictions: No Pet Restrictions
Sewer: Public Sewer
SQFT Above Finished: 1370
SQFT Total Finished: 1370
Structure Type: End of Row/Townhouse
Total Garage/Parking Spaces: 1
Water: Public
Local Schools
School District: GARNET VALLEY
Listed By / Shown By
Listed By
Agency Name: Keller Williams Real Estate - Media
Agency Phone: 6105651995
Shown By
Agent Name: Brooke Hill
Agent Phone: Cell: (717) 816-3823
Agency Title: Berkshire Hathaway HomeServices Homesale Realty

 First American
Estimate Your Payment
Estimated Payment
$ 1,418.88 per month $845.72 Principal & Interest $462.33 Property Tax $110.83 Homeowner's Insurance

 Corporate Office - 215 S Centerville Rd. Lancaster, PA 17603

351 Danbury Lane | MLS# PADE2122944
This townhouse located at 351 Danbury Lane, Glen Mills, PA 19342 is currently listed for sale with an asking price of $380,000. This property was built in 1990 and has 2 bedrooms and 2 full baths with 1370 sq. ft. Danbury Lane is located in the DARLINGTON WOODS subdivision within the GARNET VALLEY school district. Search DARLINGTON WOODS real estate on www.brookehillhomes.com today.