Brooke Hill

BEDS5
BATHS6 full
SQUARE FEET5,258
MLS#MDAA2159002
STATUSACTIVE
PROPERTY TYPEResidential - Single Family
SUBDIVISIONLOCH HAVEN
SCHOOLANNE ARUNDEL COUNTY PUBLIC SCHOOLS
Property Description
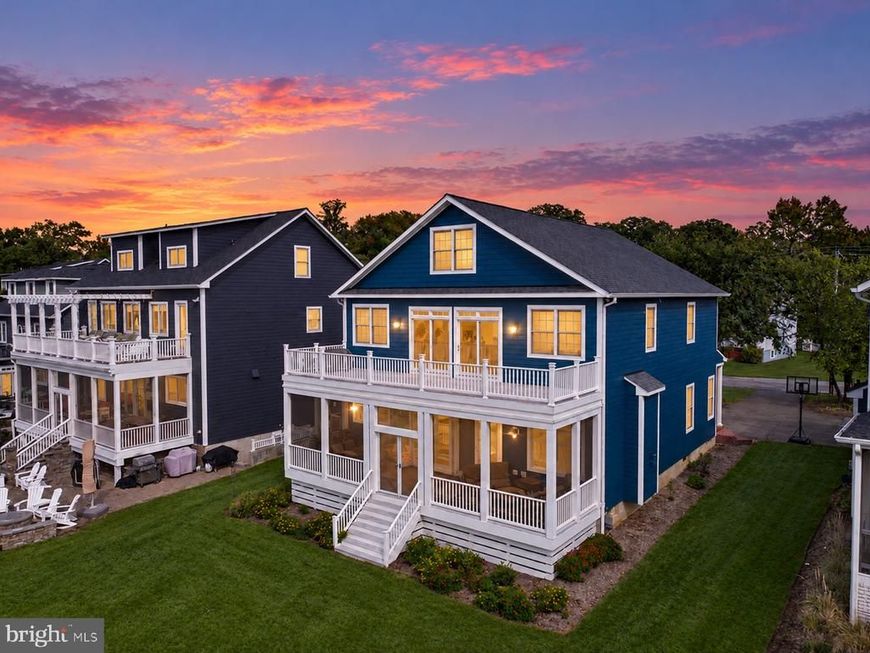
60 feet of deep, protected water with 4 ft MLW on Pocahontas Creek, and a 20,000-lb boat lift at your private pier. Minutes by boat to the South River and the Chesapeake Bay. This 5-bedroom, 6-bath Loch Haven home offers over 5,200 finished sq ft on four levels, with the big-ticket items already done: new roof (2026), new HVAC (2024 and 2026), and a new lift cradle (2026). The main level is made for entertaining. An open gourmet kitchen with a large island, double ovens, gas cooktop with grill, and solid hickory cabinets flows into the family room with its stone gas fireplace, then out to a full-width screened porch overlooking the water. A main-level bedroom and full bath are ideal for guests. Upstairs, the primary suite has its own full-width waterfront deck with unobstructed creek views, a walk-in closet, and a bath with soaking tub, oversized shower, and double vanity. Two more bedrooms each have a private ensuite bath. The third floor adds a fifth bedroom, flex space, and a full bath. The lower level has a rec room, gym, full bath, and storage. Outside, the irrigated, landscaped lot gently slopes to the pier, with 30-amp power and fresh water, kayak storage, and a fire pit. There’s an oversized 3-car garage plus 4 driveway spaces. Loch Haven adds a sandy beach, community marina, boat ramp, tennis, pickleball, trails, and year-round events.
Upcoming Open Houses
Open House Saturday November 14th, 2:00pm - 4:00pm
Open House Sunday November 15th, 11:00am - 1:00pm
Property Features
Property Type: Residential - Single Family
Basement: Yes
Basement: Connecting Stairway, Daylight, Partial, Heated, Improved, Interior Access, Outside Entrance, Partially Finished, Poured Concrete, Sump Pump
Cooling: Ceiling Fan(s), Central A/C
Fireplaces: 1
Fuel Type: Electric, Propane - Owned
Garage: 3
Heating: Heat Pump(s)
Home Style: Coastal
Lot Size: 0.25 Acres
Stories: 4.0
Taxes: $14,928
Year Built: 2004
Feature Descriptions
Additional Structures: Above Grade, Below Grade
Appliances: Built-In Microwave, Cooktop, Dishwasher, Dryer, Exhaust Fan, Oven - Double, Oven - Wall, Refrigerator, Stainless Steel Appliances, Washer, Water Conditioner - Owned, Water Heater
Exterior: Cement Siding, HardiPlank Type
Exterior: Exterior Lighting, Lawn Sprinkler, Private Beach
Fireplace: Gas/Propane, Stone
Flooring: Carpet, Ceramic Tile, Hardwood
Interior: Bar, Bathroom - Soaking Tub, Bathroom - Walk-In Shower, Ceiling Fan(s), Combination Kitchen/Living, Crown Moldings, Dining Area, Entry Level Bedroom, Family Room Off Kitchen, Floor Plan - Open, Formal/Separate Dining Room, Kitchen - Gourmet, Kitchen - Island, Primary Bath(s), Recessed Lighting, Upgraded Countertops, Walk-in Closet(s), Water Treat System, Wood Floors
Lake Name: Pocahontas Creek
Location: Creek/Stream
Lot: Bulkheaded, Cleared, Fishing Available, Front Yard, Landscaping, Level, Open, Premium, Rear Yard, SideYard(s), Stream/Creek
Lot Dimensions: 0.25 Acre(S)
Parking Features: Paved Driveway
Parking Notes: 7 Total Parking Spaces
Pet Restrictions: Cats OK, Dogs OK
Rooms: Dining Room, Primary Bedroom, Bedroom 3,Bedroom 4,Bedroom 5,Kitchen, Family Room, Foyer, Exercise Room, Laundry, Recreation Room, Utility Room, Bathroom 2,Primary Bathroom, Full Bath
Sewer: Public Sewer
Special View Info: Creek/Stream
SQFT Above Finished: 4070
SQFT Below Finished: 1188
SQFT Total Finished: 5258
Structure Type: Detached
Total Garage/Parking Spaces: 7
Water: Well
Water Access: Boat - Powered, Canoe/Kayak, Fishing Allowed, Personal Watercraft (PWC), Private Beach, Swimming Allowed, Waterski/Wakeboard
Waterfront: Private Dock Site
Local Schools
High School: SOUTH RIVER
Middle School: CENTRAL
Elementary School: CENTRAL
School District: ANNE ARUNDEL COUNTY PUBLIC SCHOOLS
Listed By / Shown By
Listed By
Agency Name: EXP Realty, LLC
Agency Phone: 8888607369
Shown By
Agent Name: Brooke Hill
Agent Phone: Cell: (717) 816-3823
Agency Title: Berkshire Hathaway HomeServices Homesale Realty

 First American
Estimate Your Payment
Estimated Payment
$ 6,089.67 per month $4,284.22 Principal & Interest $1,244.00 Property Tax $561.46 Homeowner's Insurance

 Corporate Office - 215 S Centerville Rd. Lancaster, PA 17603

3596 S River Terrace | MLS# MDAA2159002
This single family home located at 3596 S River Terrace, Edgewater, MD 21037 is currently listed for sale with an asking price of $1,925,000. This property was built in 2004 and has 5 bedrooms and 6 full baths with 5258 sq. ft. S River Terrace is located in the LOCH HAVEN subdivision within the ANNE ARUNDEL COUNTY PUBLIC SCHOOLS school district. Search LOCH HAVEN real estate on www.brookehillhomes.com today.