Brooke Hill

BEDS4
BATHS2 full 1 partial
SQUARE FEET2,470
MLS#PAFL2036358
STATUSCOMING SOON
PROPERTY TYPEResidential - Single Family
SCHOOLGREENCASTLE-ANTRIM
Property Description
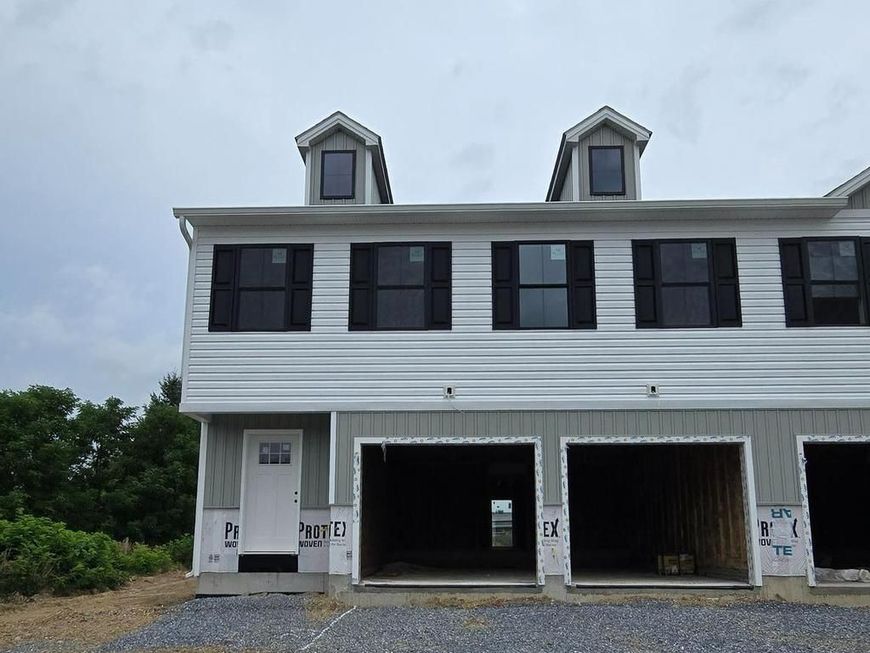
Under Construction — Semi‑detached 2‑story home offering more than 2,400 sq. ft. of thoughtfully designed living space. Built with 2x6 construction, double‑hung windows, and two separate HVAC systems for optimal comfort and efficiency on both levels. The floor plan includes 4 spacious bedrooms (or 3 bedrooms plus a dedicated office). The second‑floor landing will be outfitted with electrical outlets to accommodate a gaming nook or homework station. The open first floor provides exceptional living and entertaining space, finished with quartz countertops, luxury vinyl plank flooring, and a large 2‑car garage. If additional living space is desired, the builder can provide pricing for a finished lower level. Step inside and fall in love. NO HOA. NO deed restrictions. NO monthly fees. Projected completion: September 2026.
Property Features
Property Type: Residential - Single Family
Basement: Full, Interior Access, Poured Concrete, Sump Pump, Unfinished
Basement: Yes
Cooling: Central A/C
Fuel Type: Electric
Garage: 2
Heating: Heat Pump(s)
Home Style: Transitional, Traditional
Lot Size: 0.00 Acre(S)
Roof Type: Architectural Shingle
Stories: 2.0
Taxes: $0
Year Built: 2026
Feature Descriptions
Accessibility: 2+ Access Exits, Doors - Swing In
Additional Structures: Above Grade, Below Grade
Appliances: Built-In Microwave, Dishwasher, Disposal, Refrigerator, Water Heater
Electric: 200+ Amp Service
Exterior: Batts Insulation, Concrete, CPVC/PVC, Frame, Stick Bui
Flooring: Luxury Vinyl Plank
Interior: Floor Plan - Open, Kitchen - Island, Pantry, Upgraded Countertops, Walk-in Closet(s)
Lot: Level
Lot Dimensions: 0.00 Acre(S)
Municipality: ANTRIM TWP
Parking Features: Paved Driveway
Parking Notes: 6 Total Parking Spaces
Rooms: Dining Room, Primary Bedroom, Bedroom 2,Bedroom 3,Bedroom 4,Kitchen, Game Room, Foyer, Great Room, Laundry, Bathroom 2
Sewer: Public Sewer
SQFT Above Finished: 2470
SQFT Total Finished: 2470
Structure Type: Twin/Semi-Detached
Total Garage/Parking Spaces: 6
Water: Well
Windows: Double Hung, Insulated, Screens
Local Schools
High School: GREENCASTLE-ANTRIM SENIOR
Middle School: GREENCASTLE-ANTRIM
School District: GREENCASTLE-ANTRIM
Listed By / Shown By
Listed By
Agency Name: Coldwell Banker Realty
Agency Phone: 7172647999
Shown By
Agent Name: Brooke Hill
Agent Phone: Cell: (717) 816-3823
Agency Title: Berkshire Hathaway HomeServices Homesale Realty

 First American
Estimate Your Payment
Estimated Payment
$ 1,233.19 per month $1,090.31 Principal & Interest $0.00 Property Tax (data not provided by mls) $142.89 Homeowner's Insurance

 Corporate Office - 215 S Centerville Rd. Lancaster, PA 17603
3617 Buchanan Trail W | MLS# PAFL2036358
This single family home located at 3617 Buchanan Trail W , Greencastle, PA 17225 is currently listed for sale with an asking price of $489,900. This property was built in 2026 and has 4 bedrooms and 2 full and 1 partial baths with 2470 sq. ft. Buchanan Trail W is located within the GREENCASTLE-ANTRIM school district. Search Greencastle real estate on www.brookehillhomes.com today.