Brooke Hill

BEDS4
BATHS3 full 1 partial
SQUARE FEET3,195
MLS#MDBC2181268
STATUSACTIVE
PROPERTY TYPEResidential - Single Family
SUBDIVISIONLANDENS RIDGE
SCHOOLBALTIMORE COUNTY PUBLIC SCHOOLS
Property Description
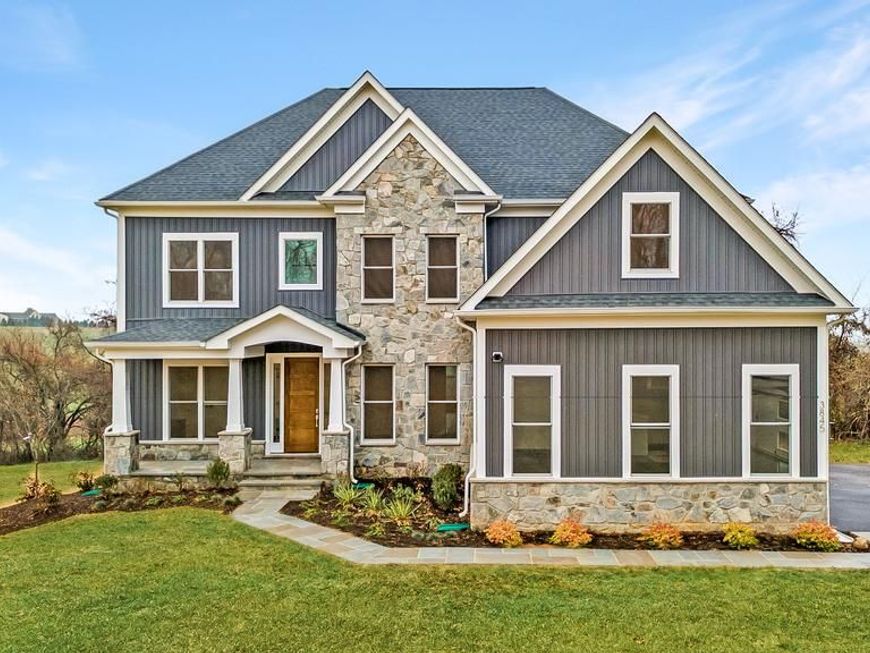
Surrounded by the natural beauty of Baltimore County's scenic countryside, this open, gently rolling 1.62-acre homesite in Phoenix features mature trees and expansive green space, with parks, trails, and outdoor recreation close by. With no HOA restrictions, the property offers plenty of space and flexibility to create a home and outdoor living spaces that are uniquely your own. Easy and balanced, the Benton offers a bright and open floorplan with a central two-story family room, a spacious U-shaped kitchen, formal entry spaces, butler's pantry, and mudroom. The perfectly appointed Owner's Suite is the showcase of this home's upper level, complete with luxury bath, oversized walk-in closet, oversized shower, and soaking tub. In addition to 4 roomy bedrooms, the upper level features a dramatic overlook to the family room below. The shops, restaurants, and everyday essentials of Jacksonville and Four Corners are conveniently close, along with popular outdoor destinations including Loch Raven Reservoir, Gunpowder Falls State Park, and the NCR Trail. This well-connected location offers easy access to Jarrettsville Pike, I-83, and I-695, with additional shopping, dining, and entertainment in nearby Hunt Valley and Towson. Presented in partnership with Maryland builder JMB Homes, this beautiful property offers the opportunity to thoughtfully create a quality custom home in a picturesque Phoenix setting. Personalize one of our carefully curated floorplans to suit your needs, or meet with us to dream and design a one-of-a-kind home tailored to your lifestyle. Builder is offering $10,000 toward buyer's closing costs and generous allowance for landscaping and appliances.
Property Features
Property Type: Residential - Single Family
Basement: Yes
Basement: Outside Entrance, Sump Pump, Full, Space For Rooms, Rough Bath Plumb
Cooling: Central A/C
Fireplaces: 1
Fuel Type: Propane - Owned
Garage: 2
Heating: Forced Air
Home Style: Colonial
Lot Size: 1.08 Acres
Roof Type: Architectural Shingle
Stories: 3.0
Taxes: $10,314
Year Built: 2026
Feature Descriptions
Additional Structures: Above Grade
Appliances: Washer/Dryer Hookups Only, Cooktop, Dishwasher, Disposal, Microwave, Oven - Double, Refrigerator, Range Hood
Electric: 200+ Amp Service
Exterior: Vinyl Siding, Stone
Fireplace: Heatilator, Mantel(s)
Flooring: Hardwood, Ceramic Tile, Carpet
Interior: Family Room Off Kitchen, Kitchen - Gourmet, Breakfast Area, Dining Area, Kitchen - Eat-In, Kitchen - Table Space, Kitchen - Island, Primary Bath(s), Chair Railings, Upgraded Countertops, Crown Moldings, Wood Floors, Recessed Lighting, Floor Plan - Open, Floor Plan - Traditional, Carpet, Formal/Separate Dining Room, Pantry, Walk-in Closet(s)
Location: Rural
Lot: Front Yard, Rear Yard, SideYard(s)
Lot Dimensions: 1.08 Acre(S)
Number of Rooms: 16
Parking Features: Paved Driveway, Shared Driveway
Parking Notes: 6 Total Parking Spaces
Rooms: Living Room, Dining Room, Primary Bedroom, Bedroom 2,Bedroom 3,Bedroom 4,Kitchen, Family Room, Library, Foyer, Laundry, Mud Room, Bathroom 2,Bathroom 3,Primary Bathroom, Half Bath
Sewer: Septic Exists
Special View Info: Pasture
SQFT Above Finished: 3195
SQFT Total Finished: 3195
Structure Type: Detached
Total Garage/Parking Spaces: 6
Water: Well
Windows: Low-E, Vinyl Clad, Double Pane
Room Sizes
Primary Bedroom: 17 x 22 Level - Upper 1
Bedroom 2: 12 x 11 Level - Upper 1
Bedroom 3: 12 x 12 Level - Upper 1
Bedroom 4: 14 x 11 Level - Upper 1
Living Room: 12 x 10 Level - Main
Dining Room: 14 x 10 Level - Main
Family Room: 16 x 11 Level - Main
Kitchen: 20 x 16 Level - Main
Library: 14 x 11 Level - Main
Mud Room: 8 x 6 Level - Main
Local Schools
High School: FRANKLIN
Middle School: FRANKLIN
Elementary School: FRANKLIN
School District: BALTIMORE COUNTY PUBLIC SCHOOLS
Listed By / Shown By
Listed By
Agency Name: The KW Collective
Agency Phone: 4435741600
Shown By
Agent Name: Brooke Hill
Agent Phone: Cell: (717) 816-3823
Agency Title: Berkshire Hathaway HomeServices Homesale Realty

 First American
Estimate Your Payment
Estimated Payment
$ 3,175.33 per month $2,047.50 Principal & Interest $859.50 Property Tax $268.33 Homeowner's Insurance

 Corporate Office - 215 S Centerville Rd. Lancaster, PA 17603

3626 Southside Avenue , Unit BENTON | MLS# MDBC2181268
This single family home located at 3626 Southside Avenue , Unit BENTON, Phoenix, MD 21131 is currently listed for sale with an asking price of $919,990. This property was built in 2026 and has 4 bedrooms and 3 full and 1 partial baths with 3195 sq. ft. Southside Avenue , Unit BENTON is located in the LANDENS RIDGE subdivision within the BALTIMORE COUNTY PUBLIC SCHOOLS school district. Search LANDENS RIDGE real estate on www.brookehillhomes.com today.